16 Trinity Street, Salisbury, SP1 2BD
About 16 Trinity Street
16 Trinity Street is a two-bedroom mid-terrace house in Salisbury (SP1 2BD). It has a recorded floor area of 53 m² (around 570 sq ft), construction records dating it to before 1900 and council tax band B. It is a listed building, which means external alterations are tightly controlled but it may qualify for heritage tax reliefs. The home occupies a corner plot. The latest certificate (December 2018) shows a D (score 56), a step below the typical UK home. When first surveyed in February 2010 the rating was F, the property has climbed 2 bands since. Between certificates, hot-water efficiency went from Very Poor to Very Good, lighting went from Average to Very Good and main heating went from Poor to Good; while window efficiency dropped from Poor to Very Poor. The recommended improvements would lift it to B (score 84), a 2-band jump.
Across 2001–2024, sale prices on this property compounded at 1.7% per year. Today's modelled estimate of £204,000 is 16.6% above the 2024 sale price. On a £-per-square-foot basis, the last sale (£307/sq ft) was about 36% above the typical sold price in the postcode. At 53 m² it's 25.4% smaller than the typical home in the postcode (71 m² median across 27 EPCs). Last sale on file: £175,000 in August 2024. One historical planning record sits against the property in 2000.
What this property has
Inside
- Bedrooms2
- Bathrooms1
Outside
- Private gardenSouth-facing
- Summer houseYes
- Corner plotYes
Building
- Listed buildingYes
- Heating systemGas
Everything you need to know about 16 Trinity Street
The true value, the hidden risks and the full sale history, in one report.
Pick your report · from £14.99
One time fee only - money back guarantee

The data behind every report







Energy performance
Recommended upgrades on file would lift this property by multiple EPC bands.
EPC Rating
Certificate validity
Valid until 5 December 2028
Property Improvements
Changes detected from historical EPC data
Replaced storage heaters with gas boiler
Connected to mains gas supply
Heating controls upgraded for better temperature management
Hot water system upgraded
More low energy lighting installed

Get a survey for this property
Level 3 Building Survey
Because the property was built before 1919 and is a listed building, we believe a Level 3 building survey should be considered.
From £885 · Includes VAT
Planning history
1 application on record at 16 Trinity Street, Salisbury, SP1 2BD
- Jul 2000RenovationHeritageOutcome in report
ALTERATIONS TO REAR FENESTRATION SOUTH TO REMOVE EXISTING DOOR AND WINDOWS & REPLACE WITH TRADITIONAL
- Documents
- 13 docs on file
- Reference
- S/2000/0974
Unlock 16 Trinity Street, Salisbury, SP1 2BD's full planning history
You're seeing the shape of it. The report has the substance.
- Every decision — granted, refused or withdrawn (1 on record)
- All 1 application on this property in full, plus 13 notable nearby
- The 13 documents, officer reports & conditions
- What the pattern means for extending or converting here
One time fee only - money back guarantee
Sales history & valuation
£204,000
Modelled from EPC, postcode comparables and a sale-price growth of 1.7% per year over 23 years.
£175,000
Growth on file: 1.7% per year over 23 years.
Sales timeline
29 August 2024Most recent
£175,000
+47.1%over 22 years9 September 2001
£119,000
Median price across the last 5 sales in SP1 2BD: £235,000 (2025–2022).
Nearby sales in SP1 2BD
28 Trinity Street, Salisbury, SP1 2BD
Sold Sept 2025
£235,00031 Trinity Street, Salisbury, SP1 2BD
Sold Aug 2025
£270,00050 Trinity Street, Salisbury, SP1 2BD
Sold Mar 2025
£350,00032 Trinity Street, Salisbury, SP1 2BD
Sold Jan 2024
£225,00022 24, Flat, Trinity Street, Salisbury, SP1 2BD
Sold Jul 2022
£185,000
Versus other Trinity Street homes
16 Trinity Street is notably below the street on years held.
Price per m²
£3,302
Street avg £3,014
Floor Area
53 m²
Street avg 73 m²
Habitable Rooms
3 rooms
Street avg 4 rooms
CO₂ Emissions
3.2 t/year
Street avg 3.9 t/year
Everything you need to know about 16 Trinity Street
The true value, the hidden risks and the full sale history, in one report.
Pick your report · from £14.99
One time fee only - money back guarantee
The data behind every report
Similar properties nearby
1 Methuen Drive
SP1 2QH
1 Catherine Court
SP1 2DJ
1 Cathedral Court
SP1 2SH
1 Fowlers Road
SP1 2QP
1 Rampart Road
SP1 2LU
1 Farley Road
SP1 2JZ
1 Magdalene Court, Gigant Street
SP1 2DL
1 Avon Place
SP1 2ET
The neighbourhood at a glance
Crime
189/mo
Steady year-on-year across the wider district.
Nearest stop
0.1 km
Brown Street — bus stop.
Closest school
0.2 km
Bishop Wordsworth's Church of England Grammar School. 18 schools nearby.
Go deeper on the local area
A Local Area report breaks down crime, transport links, schools and air quality in depth.
Road noise across the postcode
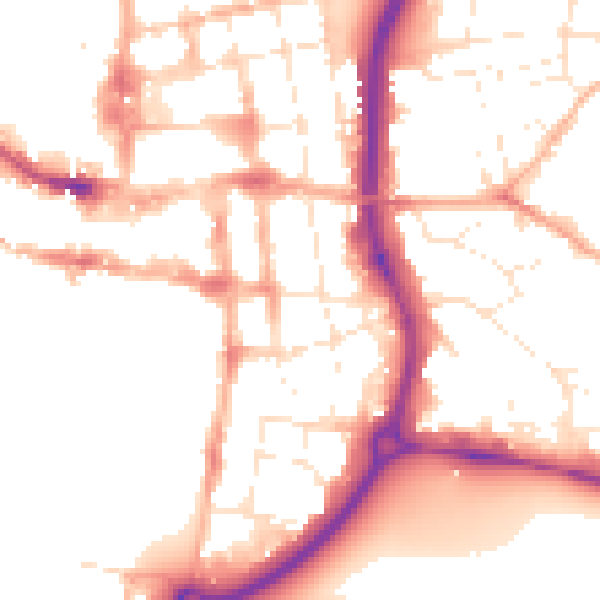
Daytime· 07:00 – 23:00
51.9dB
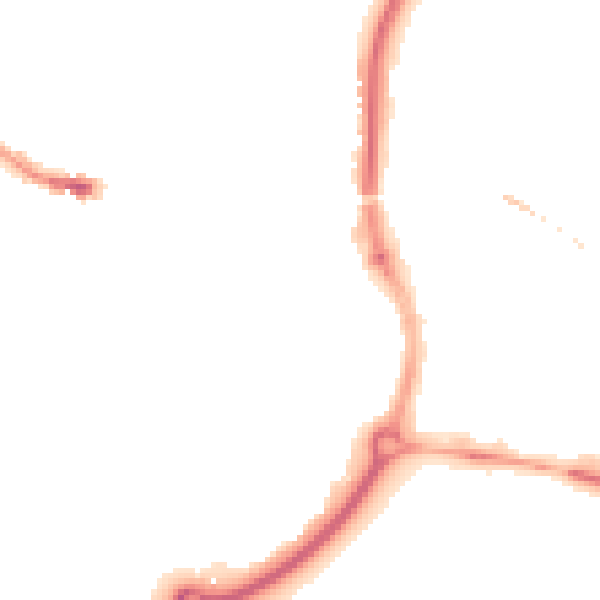
Night-time· 23:00 – 07:00
42.6dB