Avondale House, Flat 9, 33 Carlton Crescent, Southampton, SO15 2EW
About Avondale House
Avondale House is a two-bedroom semi-detached house in Southampton (SO15 2EW). It has a recorded floor area of 87 m² (around 936 sq ft) and construction records dating it to 1900-1929. At 87 m² this is the 6th smallest of 7 units on EPC record in Avondale House, where floor areas span 37–104 m². The building's EPC ratings span D to C, with this unit at the top. The property has solar panels on record, all of which lower running costs and tend to lift resale appeal. The latest certificate (September 2021) shows a C (score 73). The recommended improvements would push it to B (score 82).
At 87 m² the property is well over the postcode median (64 m² across 12 EPCs), placing it in the larger end of the local stock. 5 planning records sit against the property, 2 approved, 1 refused. Past consents include partial demolition, subdivision, change of use to residential and an extension, meaningful when judging how the property has evolved. The record references listed-building consent, which constrain future alterations. On a £-per-square-foot basis, the last sale (£235/sq ft) was about 28.2% below the postcode norm. 9 years since the last transfer (January 2018).
What this property has
Inside
- Bedrooms2
Outside
- ParkingAllocated
Building
- Heating systemGas
- Solar panelsYes
Everything you need to know about Avondale House
The true value, the hidden risks and the full sale history, in one report.
Pick your report · from £14.99
One time fee only - money back guarantee

The data behind every report







Energy performance
EPC Rating
Certificate validity
Valid until 13 September 2031

Get a survey for this property
Level 3 Building Survey
Because the property was built before 1919 and has solid (non-cavity) walls, we believe a Level 3 building survey should be considered.
From £885 · Includes VAT
Planning history
Council records show a subdivision application — the property's legal arrangement has been altered.
5 applications on record at Avondale House, Flat 9, 33 Carlton Crescent, Southampton, SO15 2EW
- Jan 2007RenovationFullOutcome in report
Installation of two awnings to the east elevation and lantern above entrance (amended description)
- Documents
- 9 docs on file
- Reference
- 06/01660/FUL
- More recent applications — locked
- ConditionsDec 2017Decision
- ConditionsMay 2017Decision
+ 2 more applications in the report
Unlock Avondale House, Flat 9, 33 Carlton Crescent, Southampton, SO15 2EW's full planning history
You're seeing the shape of it. The report has the substance.
- Every decision — granted, refused or withdrawn (5 on record)
- All 5 applications on this property in full, plus 69 notable nearby
- The 39 documents, officer reports & conditions
- What the pattern means for extending or converting here
One time fee only - money back guarantee
Sales history & valuation
£239,000
Modelled from EPC, postcode comparables.
£220,000
Recorded with HM Land Registry.
Sales timeline
9 January 2018Most recent
£220,000
Median price across the last 5 sales in SO15 2EW: £220,000 (2025–2023).
Nearby sales in SO15 2EW
Adyar House, Flat 3, 32 Carlton Crescent, Southampton, SO15 2EW
Sold Nov 2025
£220,000Adyar House, Flat 4, 32 Carlton Crescent, Southampton, SO15 2EW
Sold Oct 2025
£150,000Avondale House, Flat 6, 33 Carlton Crescent, Southampton, SO15 2EW
Sold Mar 2025
£267,000Avondale House, Flat 7, 33 Carlton Crescent, Southampton, SO15 2EW
Sold Sept 2024
£235,000Avondale House, Flat 8, 33 Carlton Crescent, Southampton, SO15 2EW
Sold Jan 2023
£161,000
Versus other Carlton Crescent homes
Price per m² for Avondale House lags the street by a wide margin.
Price per m²
£2,529
Street avg £3,656
Floor Area
87 m²
Street avg 64 m²
Habitable Rooms
3 rooms
Street avg 3 rooms
CO₂ Emissions
2.5 t/year
Street avg 2.5 t/year
Everything you need to know about Avondale House
The true value, the hidden risks and the full sale history, in one report.
Pick your report · from £14.99
One time fee only - money back guarantee
The data behind every report
Similar properties nearby
1a, Flat 11, Archers Road
SO15 2TA
1a, Flat 1, Archers Road
SO15 2TA
12 13, Flat, Bedford Place
SO15 2DB
16 18, Flat 2, Ordnance Road
SO15 2BA
16 18, Flat 1, Ordnance Road
SO15 2BA
16 18, Flat 4, Ordnance Road
SO15 2BA
16 18, Flat 5, Ordnance Road
SO15 2BA
10 12, Flat 1, Rockstone Place
SO15 2SL
The neighbourhood at a glance
Crime
460/mo
Steady year-on-year across the wider district.
Nearest stop
0.2 km
Law Courts — bus stop.
Closest school
0.3 km
St Anne's Catholic School. 34 schools nearby.
Go deeper on the local area
A Local Area report breaks down crime, transport links, schools and air quality in depth.
Road noise across the postcode
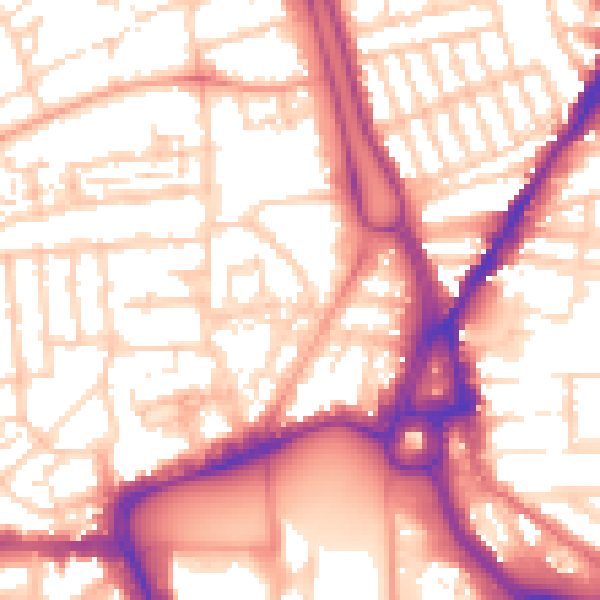
Daytime· 07:00 – 23:00
56.4dB
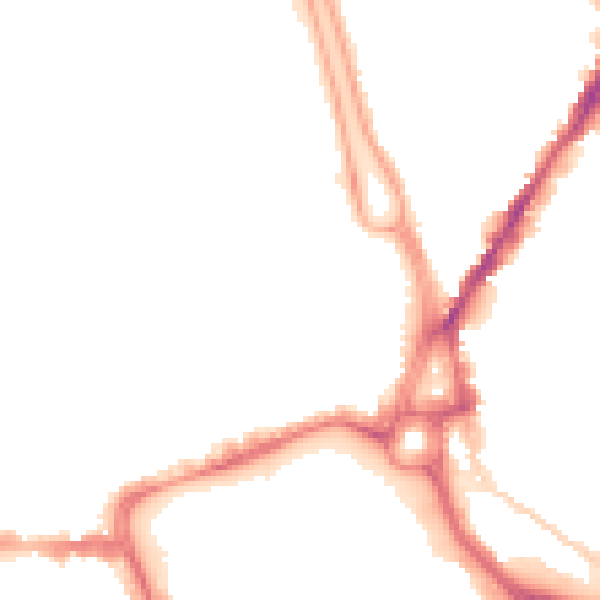
Night-time· 23:00 – 07:00
45.7dB