1 Hatherlow, Romiley, Stockport, SK6 3DP
About 1 Hatherlow
1 Hatherlow is a two-bedroom end-of-terrace house in Romiley, Stockport, Stockport (SK6 3DP). It has a recorded floor area of 49 m² (around 527 sq ft), construction records dating it to before 1900 and council tax band A. The latest certificate (July 2016) shows an E (score 53), well below the UK norm with real room to improve. The recommended improvements would lift it to B (score 87), a 3-band jump. The latest certificate is from July 2016, so improvements made since then won't be reflected.
At 49 m² it sits well below the postcode median (76 m² across 6 EPCs), making it one of the more compact homes locally. It lags the bulk of the postcode on energy efficiency (less efficient than 83% of similar EPCs). One planning record on file: tree works approved in 2016. Past consents include tree works, meaningful when judging how the property has evolved. Across 2016–2018, sale prices on this property compounded at 40.6% per year. Today's modelled estimate of £251,000 is 32.1% above the 2018 sale price. On a £-per-square-foot basis, the last sale (£360/sq ft) was about 160.1% above the typical sold price in the postcode. 8 years since the last transfer (May 2018).
What this property has
Inside
- Bedrooms2
- Bathrooms1
Everything you need to know about 1 Hatherlow
The true value, the hidden risks and the full sale history, in one report.
Pick your report · from £14.99
One time fee only - money back guarantee

The data behind every report







Energy performance
Recommended upgrades on file would lift this property by multiple EPC bands.
EPC Expired
This certificate is over 10 years old and is no longer valid.Expired 24 Jul 2026
EPC Rating
Certificate validity
Expired on 24 July 2026

Get a survey for this property
Level 3 Building Survey
Because the property was built before 1919 and has solid (non-cavity) walls, we believe a Level 3 building survey should be considered.
From £885 · Includes VAT
Planning history
1 application on record at 1 Hatherlow, Romiley, Stockport, SK6 3DP
- Nov 2016Tree WorksTreesOutcome in report
There are 2 Beech trees to the side of my property; one within 2.5 metres and one within 4 metres of the gable end wall. The trees are very mature rising above the property at a height of approx 25 metres. After inspection from an arborist, they recommended the trees be removed as the mature roots will be growing up against the gable end wall and perhaps further underneath the property interfering with the footings and maybe penetrating the walls. They also recommended i carry out a structural survey to the property to determine whether the cracking through all external walls were due to these mature roots causing subsidence in the foundations. A structural survey was carried out by 'North west structures' inside and outside the property as well as a 1m deep trial hole up against the gable end wall to inspect whether there was any root penetration. In the report (which is attached in this application) on page 4 - the surveyor states that the trees should be removed to avoid any problems they may cause in the near future. HAR/CA38.
- Documents
- 3 docs on file
- Reference
- DC/063442
Unlock 1 Hatherlow, Romiley, Stockport, SK6 3DP's full planning history
You're seeing the shape of it. The report has the substance.
- Every decision — granted, refused or withdrawn (1 on record)
- All 1 application on this property in full, plus 1 notable nearby
- The 3 documents, officer reports & conditions
- What the pattern means for extending or converting here
One time fee only - money back guarantee
Sales history & valuation
1 Hatherlow changed hands twice within eighteen months — unusual for the area.
£251,000
Modelled from EPC, postcode comparables and a sale-price growth of 40.6% per year over 1 year.
£190,000
Growth on file: 40.6% per year over 1 year.
Sales timeline
3 May 2018Most recent
£190,000
+65.2%over 1 year11 November 2016
£115,000
Median price across the last 5 sales in SK6 3DP: £262,500 (2023–2013).
Nearby sales in SK6 3DP
13 Hatherlow, Romiley, Stockport, SK6 3DP
Sold Sept 2023
£262,5004 Hatherlow, Romiley, Stockport, SK6 3DP
Sold May 2015
£325,0006 Hatherlow, Romiley, Stockport, SK6 3DP
Sold Oct 2013
£280,0003 Hatherlow, Romiley, Stockport, SK6 3DP
Sold May 2013
£119,00015a, Hatherlow, Romiley, Stockport, SK6 3DP
Sold Feb 2006
£182,500
Versus other Hatherlow homes
Price per m² for 1 Hatherlow runs comfortably ahead of the street norm.
Price per m²
£3,878
Street avg £2,235
Floor Area
49 m²
Street avg 94 m²
Habitable Rooms
4 rooms
Street avg 4 rooms
CO₂ Emissions
3.7 t/year
Street avg 4.2 t/year
Everything you need to know about 1 Hatherlow
The true value, the hidden risks and the full sale history, in one report.
Pick your report · from £14.99
One time fee only - money back guarantee
The data behind every report
Similar properties nearby
1 Harrytown, Romiley
SK6 3BS
1 Agecroft Road, Romiley
SK6 3HT
1 Chadkirk Cottages, Vale Road, Romiley
SK6 3LE
1 Georgian Court, Romiley
SK6 3BP
1 Carlisle Close, Romiley
SK6 3HS
1 Highfield Avenue, Romiley
SK6 3DA
1 Beverley Walk, Romiley
SK6 3HG
1 Buckley Drive, Romiley
SK6 3EW
The neighbourhood at a glance
Rail-style transport is unusually close for this postcode.
Crime
2/mo
Steady year-on-year across the wider district.
Nearest stop
0.1 km
Hatherlow — bus stop.
Closest school
0.3 km
Harrytown Catholic High School. 20 schools nearby.
Go deeper on the local area
A Local Area report breaks down crime, transport links, schools and air quality in depth.
Road noise across the postcode
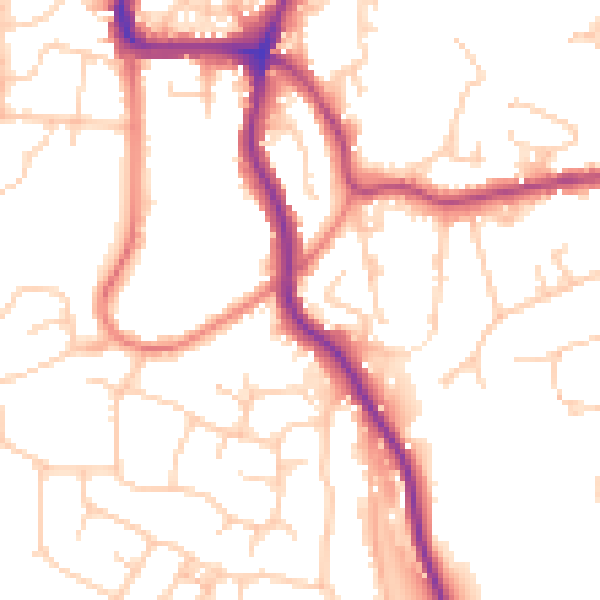
Daytime· 07:00 – 23:00
51.8dB

Night-time· 23:00 – 07:00
41.7dB