18a, Moons Lane, Horsham, RH13 5BX
About 18a
18a is an end-of-terrace house in Horsham (RH13 5BX). It has a recorded floor area of 95 m² (around 1023 sq ft), construction records dating it to before 1900 and council tax band C. The latest certificate (March 2021) shows a D (score 61), on the cusp of jumping into the C band. Earlier certificates rated it C (February 2009); the latest reading is one band lower. Between certificates, lighting went from Average to Very Good; while roof efficiency dropped from Good to Very Poor. The recommended improvements would lift it to B (score 81), a 2-band jump.
At 95 m² the property is well over the postcode median (39 m² across 9 EPCs), placing it in the larger end of the local stock. One planning record on file: an extension approved in 2019. Past consents include an extension, meaningful when judging how the property has evolved.
Everything you need to know about 18a
The true value, the hidden risks and the full sale history, in one report.
Pick your report · from £14.99
One time fee only - money back guarantee

The data behind every report







Energy performance
Recommended upgrades on file would lift this property by multiple EPC bands.
EPC Rating
Certificate validity
Valid until 19 March 2031
Property Improvements
Changes detected from historical EPC data
Heating controls upgraded for better temperature management
Hot water efficiency improved
More low energy lighting installed
Roof insulation improved
Low energy lighting percentage decreased
Heating controls changed
Hot water efficiency decreased
Window efficiency improved
Roof insulation improved
More low energy lighting installed
Heating controls upgraded for better temperature management
Low energy lighting percentage decreased
Window efficiency improved
More low energy lighting installed

Get a survey for this property
Level 3 Building Survey
Because the property was built before 1919, has been extended more than once, and has solid (non-cavity) walls, we believe a Level 3 building survey should be considered.
From £955 · Includes VAT
Planning history
18a has an approved single-storey rear extension on the planning record.
1 application on record at 18a, Moons Lane, Horsham, RH13 5BX
- Jul 2019ExtensionFullOutcome in report
Extension: Single storey · Rear of property
Erection of a single storey rear extension
- Documents
- 11 docs on file
- Reference
- DC/19/0966
Unlock 18a, Moons Lane, Horsham, RH13 5BX's full planning history
You're seeing the shape of it. The report has the substance.
- Every decision — granted, refused or withdrawn (1 on record)
- All 1 application on this property in full, plus 3 notable nearby
- The 11 documents, officer reports & conditions
- What the pattern means for extending or converting here
One time fee only - money back guarantee
Sales history & valuation
18a has no Land Registry sales on file, suggesting it has stayed in the same hands since registration began.
£392,000
Modelled from EPC, postcode comparables.
No sales recorded with HM Land Registry
That can mean the property has never traded since the registry began publishing in 1995, was a new build that hasn't been registered yet, or is held in the same hands long-term.
Median price across the last 5 sales in RH13 5BX: £248,950 (2022–2005).
Nearby sales in RH13 5BX
Grove House, Flat 1, Moons Lane, Horsham, RH13 5BX
Sold Aug 2022
£190,000Grove House, Flat 3, Moons Lane, Horsham, RH13 5BX
Sold Dec 2019
£178,000Iona, Moons Lane, Horsham, RH13 5BX
Sold Sept 2010
£450,00018c, Moons Lane, Horsham, RH13 5BX
Sold Nov 2007
£248,950New House, Moons Lane, Horsham, RH13 5BX
Sold Jul 2005
£295,000
Everything you need to know about 18a
The true value, the hidden risks and the full sale history, in one report.
Pick your report · from £14.99
One time fee only - money back guarantee
The data behind every report
Similar properties nearby
The neighbourhood at a glance
Rail-style transport is unusually close for this postcode.
Crime
118/mo
Falling year-on-year across the wider district.
Nearest stop
0.2 km
Elm Grove — bus stop.
Closest school
0.7 km
The Forest School. 17 schools nearby.
Go deeper on the local area
A Local Area report breaks down crime, transport links, schools and air quality in depth.
Road noise across the postcode
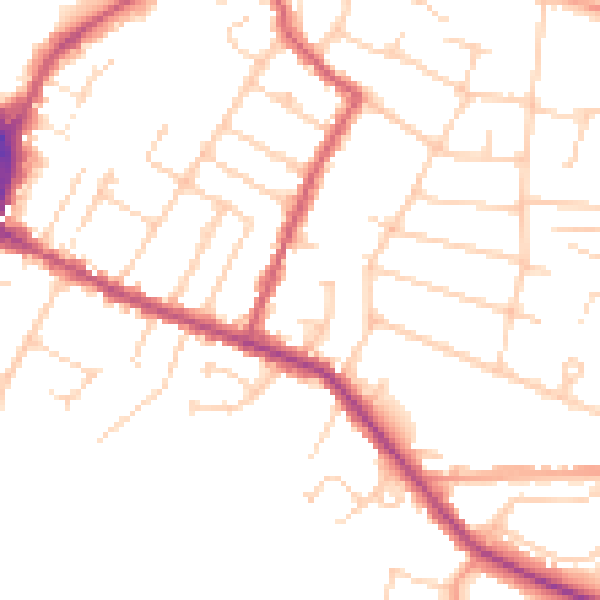
Daytime· 07:00 – 23:00
49.0dB

Night-time· 23:00 – 07:00
39.8dB