8 Paddock Road, Caversham, Reading, RG4 5BY
About 8 Paddock Road
8 Paddock Road is a one-bedroom detached house in Caversham, Reading, Reading (RG4 5BY). It has a recorded floor area of 142 m² (around 1528 sq ft), construction records dating it to before 1900 and council tax band F. The latest certificate (January 2024) shows a D (score 67), on the cusp of jumping into the C band. When first surveyed in March 2014 the rating was E, the property has climbed 1 band since. Between certificates, hot-water efficiency went from Average to Good, lighting went from Good to Very Good and main heating went from Average to Good. The recommended improvements would lift it to B (score 82), a 2-band jump.
At 142 m² the property is well over the postcode median (85 m² across 3 EPCs), placing it in the larger end of the local stock. 1 bedrooms is on the smaller side for this postcode, where 3 is the typical count. 5 planning records sit against the property, 2 approved, 2 refused. The record references listed-building consent, which constrain future alterations. 12 years since the last transfer (October 2014). Across 1999–2014, sale prices on this property compounded at 6.7% per year. Today's modelled estimate of £729,000 is 41.6% above the 2014 sale price.
What this property has
Inside
- Bedrooms1
Everything you need to know about 8 Paddock Road
The true value, the hidden risks and the full sale history, in one report.
Pick your report · from £14.99
One time fee only - money back guarantee

The data behind every report







Energy performance
Recommended upgrades on file would lift this property by multiple EPC bands.
EPC Rating
Certificate validity
Valid until 22 January 2034
Property Improvements
Changes detected from historical EPC data
Heating system changed
Changed to a more efficient fuel source
Heating controls changed
Hot water system changed
Windows upgraded, improving insulation
Cavity wall insulation installed
Floor insulation added or improved
More low energy lighting installed
Upgraded to gas central heating
Connected to mains gas supply
Heating controls upgraded for better temperature management
Hot water system upgraded

Get a survey for this property
Level 3 Building Survey
Because the property was built before 1919 and has solid (non-cavity) walls, we believe a Level 3 building survey should be considered.
From £1,220 · Includes VAT
Planning history
8 Paddock Road has multiple listed-building consents on file — alterations need formal heritage approval.
5 applications on record at 8 Paddock Road, Caversham, Reading, RG4 5BY
- Feb 2015RenovationHeritageOutcome in report
Internal alterations, including partitioning up of opening between lounge and study, alteration of WC to provide shower room, alterationsto first floor master bathroom to provide ensuite
- Documents
- 4 docs on file
- Reference
- PL/14/1969
- More recent applications — locked
- ConversionJul 2015Decision
- Garage ConversionJul 2015Decision
+ 2 more applications in the report
Unlock 8 Paddock Road, Caversham, Reading, RG4 5BY's full planning history
You're seeing the shape of it. The report has the substance.
- Every decision — granted, refused or withdrawn (4 on record)
- All 5 applications on this property in full
- The 22 documents, officer reports & conditions
- What the pattern means for extending or converting here
One time fee only - money back guarantee
Sales history & valuation
Latest sale on 8 Paddock Road was the highest on Land Registry record across the postcode.
£729,000
Modelled from EPC, postcode comparables and a sale-price growth of 6.7% per year over 16 years.
£515,000
Growth on file: 6.7% per year over 16 years.
Sales timeline
28 October 2014Most recent
£515,000
+37.3%over 12 years25 June 2002
£375,000
+100.5%over 3 years12 March 1999
£187,000
Median price across the last 5 sales in RG4 5BY: £348,000 (2023–2006).
Nearby sales in RG4 5BY
Silver Croft, Paddock Road, Caversham, Reading, RG4 5BY
Sold Sept 2023
£477,4786 Paddock Road, Caversham, Reading, RG4 5BY
Sold Jun 2018
£387,0004 Paddock Road, Caversham, Reading, RG4 5BY
Sold Jun 2016
£210,0002 Paddock Road, Caversham, Reading, RG4 5BY
Sold Feb 2006
£348,000Dyfri, Paddock Road, Caversham, Reading, RG4 5BY
Sold May 2001
£128,600
Versus other Paddock Road homes
Price per m² for 8 Paddock Road lags the street by a wide margin.
Price per m²
£3,627
Street avg £4,517
Floor Area
142 m²
Street avg 77 m²
Habitable Rooms
7 rooms
Street avg 4 rooms
CO₂ Emissions
5.3 t/year
Street avg 3.9 t/year
Everything you need to know about 8 Paddock Road
The true value, the hidden risks and the full sale history, in one report.
Pick your report · from £14.99
One time fee only - money back guarantee
The data behind every report
Similar properties nearby
1 Barclose Avenue, Caversham
RG4 5DR
1 Briants Avenue, Caversham
RG4 5AZ
1 Elmleigh Court, Caversham
RG4 5EE
1 Dickens Close, Caversham
RG4 5LZ
1 Alston Walk, Caversham
RG4 5DD
1 Ardler Road, Caversham
RG4 5AE
1 Douglas Road, Caversham
RG4 5BH
1 Clonmel Close, Caversham
RG4 5BF
The neighbourhood at a glance
Daytime road noise here sits well below conversation level — a quiet pocket of the postcode.
Crime
134/mo
Steady year-on-year across the wider district.
Nearest stop
0.2 km
Forge Close — bus stop.
Closest school
0.7 km
St Anne's Catholic Primary School. 28 schools nearby.
Go deeper on the local area
A Local Area report breaks down crime, transport links, schools and air quality in depth.
Road noise across the postcode
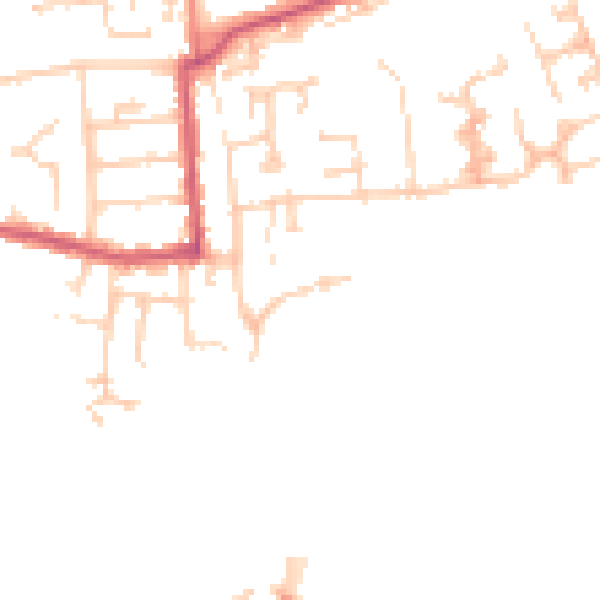
Daytime· 07:00 – 23:00
46.0dB

Night-time· 23:00 – 07:00
37.4dB