41 The Glebe, Cuxton, Rochester, ME2 1LW
About 41 The Glebe
41 The Glebe is an end-of-terrace house in Cuxton, Rochester, Rochester (ME2 1LW). It has a recorded floor area of 91 m² (around 980 sq ft), construction records dating it to 1967-1975 and council tax band C. The latest certificate (June 2025) shows a D (score 62), on the cusp of jumping into the C band. The recommended improvements would lift it to B (score 81), a 2-band jump.
A recent sale: £320,000 in October 2025. One planning record on file: tree works approved in 2015. Past consents include tree works, meaningful when judging how the property has evolved. On a £-per-square-foot basis, the last sale (£327/sq ft) was about 69.8% above the typical sold price in the postcode.
Everything you need to know about 41 The Glebe
The true value, the hidden risks and the full sale history, in one report.
Pick your report · from £14.99
One time fee only - money back guarantee

The data behind every report







Energy performance
Recommended upgrades on file would lift this property by multiple EPC bands.
EPC Rating
Certificate validity
Valid until 11 June 2035

Get a survey for this property
Level 2 HomeBuyer Report
We've checked 10 risk factors against the available data for this property and believe a Level 2 HomeBuyer Report could be a suitable option for you.
From £595 · Includes VAT
Planning history
1 application on record at 41 The Glebe, Cuxton, Rochester, ME2 1LW
- Dec 2015Tree WorksTreesOutcome in report
T11 Acer saccharinum - Remove epicormic growth to 6m; Prune back from property line of 14 by 1-2m which will remove around 2m growth from the canopy of the tree but leave all other growth. The spread of the canopy toward 14 is around 12m, the proposed works will not lessen that figure but will reduce weight on that stem. In the background of the picture is another similar stem which can be left untouched and will over time fill the gap left by the removed limb; Prune back from property line of 39 by 1m - 2m - have estimated the crown spread to be around 10m at this section of tree, the range of 1m - 2m is to give a guide of no less than 1m but no more than 2m, where the climber is expected to choose growth points that are sufficient enough to assume apical dominance. Works are not to reduce back the entire canopy at that section. The canopy above is not going to be reduced, but should selective branches need to be tipped back to keep the shape of the lower reduced sections, I expect the climber to be able to make that call; Height will remain and spread selectively reduced as indicated.T12 Acer saccharinum - Remove epicormic growth to 6m; Selectively remove 40% of epicormic growth on low horizontal stem over road two photos (low horizontal stem and height of growth from low horizontal stem) show why 40% of epicormic growth should be removed, striping out or lion tailing is not the idea, retaining growth on the upper side which does not have pendulous form is desirable for a stem which is so low over the road.; Directional pruning of the low horizontal stem toward the end of the stem near the telephone wire, directional pruning would remove growth heading directly toward the wire or branches that have laterals that would catch the wire and create tension on the wire. Minor amounts to enable around three years worth of further growth after pruning without conflict arising between the green infrastructure and grey infrastructure; Reducing the canopy by 2-3m: se
- Documents
- 8 docs on file
- Reference
- TPA/15/3438
Unlock 41 The Glebe, Cuxton, Rochester, ME2 1LW's full planning history
You're seeing the shape of it. The report has the substance.
- Every decision — granted, refused or withdrawn (1 on record)
- All 1 application on this property in full
- The 8 documents, officer reports & conditions
- What the pattern means for extending or converting here
One time fee only - money back guarantee
Sales history & valuation
41 The Glebe valuation sits well clear of the typical sold price in this postcode.
£347,000
Modelled from EPC, postcode comparables.
£320,000
Recorded with HM Land Registry.
Sales timeline
30 October 2025Most recent
£320,000
Median price across the last 5 sales in ME2 1LW: £330,000 (2024–2022).
Nearby sales in ME2 1LW
19 The Glebe, Cuxton, Rochester, ME2 1LW
Sold Apr 2024
£267,00043 The Glebe, Cuxton, Rochester, ME2 1LW
Sold Jul 2023
£280,0009 The Glebe, Cuxton, Rochester, ME2 1LW
Sold Sept 2022
£365,00025 The Glebe, Cuxton, Rochester, ME2 1LW
Sold May 2022
£330,00011 The Glebe, Cuxton, Rochester, ME2 1LW
Sold Apr 2022
£356,000
Versus other The Glebe homes
Years Held for 41 The Glebe lags the street by a wide margin.
Price per m²
£3,516
Street avg £2,856
Floor Area
91 m²
Street avg 92 m²
Habitable Rooms
5 rooms
Street avg 5 rooms
CO₂ Emissions
3.7 t/year
Street avg 4.0 t/year
Everything you need to know about 41 The Glebe
The true value, the hidden risks and the full sale history, in one report.
Pick your report · from £14.99
One time fee only - money back guarantee
The data behind every report
Similar properties nearby
1 Chalgrove Mews, Vicarage Road, Halling
ME2 1NT
1 Essex Road, Halling
ME2 1AU
1 Chillington Close, Upper Halling
ME2 1JX
1 Brooks Place, Halling
ME2 1FG
1 Ashby Close, Halling
ME2 1DF
1 Dalison Court, Halling
ME2 1BB
1 Benedict Close, Halling
ME2 1NJ
1 Britannia Close, Halling
ME2 1DG
The neighbourhood at a glance
Rail-style transport is unusually close for this postcode.
Crime
240/mo
Steady year-on-year across the wider district.
Nearest stop
0.1 km
Scout Hut — bus stop.
Closest school
0.3 km
Cuxton Community Infant School. 11 schools nearby.
Go deeper on the local area
A Local Area report breaks down crime, transport links, schools and air quality in depth.
Road noise across the postcode
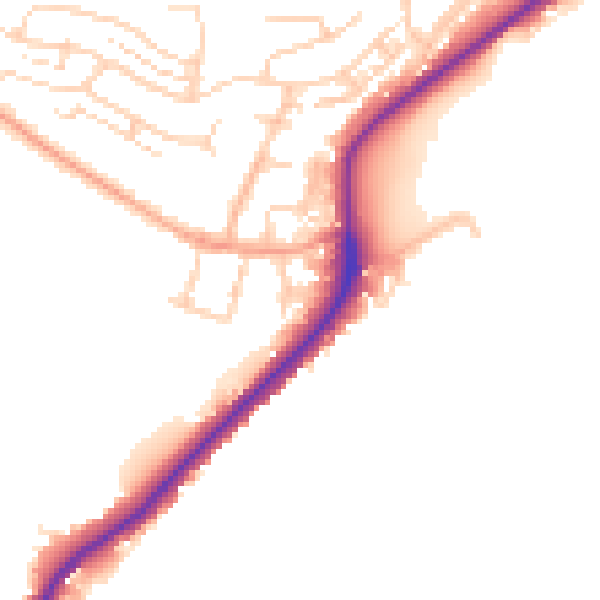
Daytime· 07:00 – 23:00
50.8dB
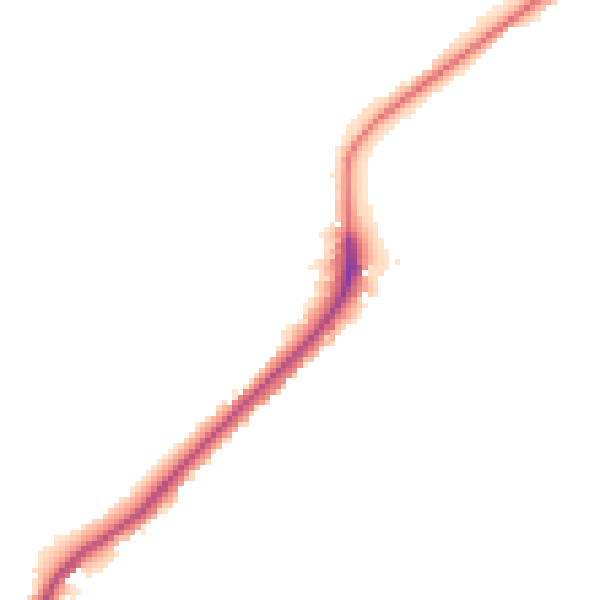
Night-time· 23:00 – 07:00
43.9dB