54 Marion Crescent, Maidstone, ME15 7DY
About 54 Marion Crescent
54 Marion Crescent is a four-bedroom detached house in Maidstone (ME15 7DY). It has a recorded floor area of 151 m² (around 1625 sq ft), construction records dating it to 1930-1949 and council tax band E. The latest certificate (March 2020) shows a D (score 60), on the cusp of jumping into the C band. The recommended improvements would push it to C (score 77). Other recorded features include outbuildings and attached land beyond the plot. Records show the property has been extended at some point in its history. The home occupies a corner plot.
At 151 m² the property is well over the postcode median (100 m² across 16 EPCs), placing it in the larger end of the local stock. 5 planning records sit against the property, 4 approved, 1 refused. Past consents include a loft conversion, an extension and a porch, meaningful when judging how the property has evolved. Across 2009–2020, sale prices on this property compounded at 5.4% per year. Today's modelled estimate of £637,000 is 21.2% above the 2020 sale price. On a £-per-square-foot basis, the last sale (£323/sq ft) was about 29.9% above the typical sold price in the postcode. Last sale on file: £525,500 in August 2020.
What this property has
Inside
- Bedrooms4
- Bathrooms2
- CloakroomYes
- EnsuiteYes
Outside
- GarageDouble
- OutbuildingsYes
- LandYes
- Corner plotYes
Building
- Previously extendedYes
- RefurbishedYes
Everything you need to know about 54 Marion Crescent
The true value, the hidden risks and the full sale history, in one report.
Pick your report · from £14.99
One time fee only - money back guarantee

The data behind every report







Energy performance
54 Marion Crescent's carbon output runs well above what efficient homes in the postcode produce.
EPC Rating
Certificate validity
Valid until 18 March 2030

Get a survey for this property
Level 3 Building Survey
Because the property has permanent outbuildings, we believe a Level 3 building survey should be considered.
From £1,155 · Includes VAT
Planning history
54 Marion Crescent has been through 4 approved planning applications — a well-evolved property.
5 applications on record at 54 Marion Crescent, Maidstone, ME15 7DY
- Jun 2012PorchFullOutcome in report
Extension: Two storey · Rear of property
Erection of a two storey rear extension and side porch to replace existing garage as shown on existing Floor Plan, Site Location Plan, Block Plan and Application Form received 19th January 2012 and Proposed floor plan, Existing and Proposed Elevations Revision A received 9th April 2012.
Extension- Documents
- 10 docs on file
- Reference
- 12/0090
- More recent applications — locked
- Loft ConversionMay 2023Decision
- Loft ConversionOct 2021Decision
+ 2 more applications in the report
Unlock 54 Marion Crescent, Maidstone, ME15 7DY's full planning history
You're seeing the shape of it. The report has the substance.
- Every decision — granted, refused or withdrawn (5 on record)
- All 5 applications on this property in full, plus 7 notable nearby
- The 49 documents, officer reports & conditions
- What the pattern means for extending or converting here
One time fee only - money back guarantee
Sales history & valuation
The latest sale landed in the post-pandemic price surge — useful context when reading the figure.
£637,000
Modelled from EPC, postcode comparables and a sale-price growth of 5.4% per year over 11 years.
£525,500
Growth on file: 5.4% per year over 11 years.
Sales timeline
17 August 2020Most recent
£525,500
+81.2%over 11 years13 April 2009
£290,000
Median price across the last 5 sales in ME15 7DY: £442,500 (2024–2019).
Nearby sales in ME15 7DY
44 Marion Crescent, Maidstone, ME15 7DY
Sold Sept 2024
£410,00010 Marion Crescent, Maidstone, ME15 7DY
Sold Jul 2022
£467,00040 Marion Crescent, Maidstone, ME15 7DY
Sold Sept 2021
£550,00048 Marion Crescent, Maidstone, ME15 7DY
Sold Dec 2019
£442,50052 Marion Crescent, Maidstone, ME15 7DY
Sold Sept 2019
£420,000
Versus other Marion Crescent homes
On floor area, 54 Marion Crescent stands well clear of the street.
Price per m²
£3,480
Street avg £3,529
Floor Area
151 m²
Street avg 109 m²
Habitable Rooms
8 rooms
Street avg 6 rooms
CO₂ Emissions
8.0 t/year
Street avg 4.8 t/year
Everything you need to know about 54 Marion Crescent
The true value, the hidden risks and the full sale history, in one report.
Pick your report · from £14.99
One time fee only - money back guarantee
The data behind every report
Similar properties nearby
1 Beech Hurst Close
ME15 7PG
1 Astley Terrace, Hastings Road
ME15 7BF
1 Finglesham Court
ME15 7HZ
1 Blythe Road
ME15 7TR
1 Brockenhurst Avenue
ME15 7ED
1 Gloucester Road
ME15 7HR
1 Crompton Gardens
ME15 7HD
1 Barton Road
ME15 7BU
The neighbourhood at a glance
Daytime road noise here sits well below conversation level — a quiet pocket of the postcode.
Crime
414/mo
Falling year-on-year across the wider district.
Nearest stop
0.1 km
The Wheatsheaf — bus stop.
Closest school
0.3 km
Park Way Primary School. 29 schools nearby.
Go deeper on the local area
A Local Area report breaks down crime, transport links, schools and air quality in depth.
Road noise across the postcode
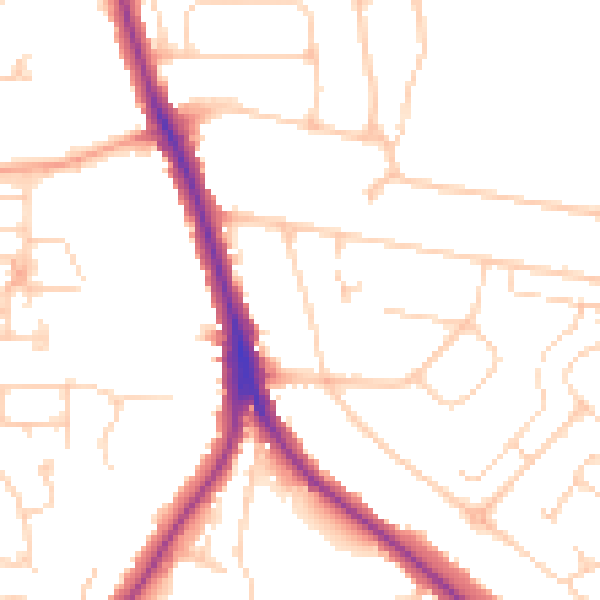
Daytime· 07:00 – 23:00
49.7dB

Night-time· 23:00 – 07:00
40.5dB