44 Bramley Lane, Halifax, HX3 8NS
About 44 Bramley Lane
44 Bramley Lane is a four-bedroom detached house in Halifax (HX3 8NS). It has a recorded floor area of 130 m² (around 1399 sq ft), construction records dating it to 1900-1929 and council tax band F. The latest certificate (June 2016) shows a C (score 71). When first surveyed in August 2013 the rating was E, the property has climbed 2 bands since. Between certificates, hot-water efficiency went from Very Poor to Good. The recommended improvements would push it to B (score 82). The latest certificate is from June 2016, so improvements made since then won't be reflected. Other recorded features include attached land beyond the plot.
2 planning records sit against the property, 2 approved, 0 refused. Past consents include a loft conversion, meaningful when judging how the property has evolved. Its energy rating outperforms most of the postcode (better than 86% of similar EPCs). Today's modelled estimate of £644,000 is 23.8% above the 2017 sale price. On a £-per-square-foot basis, the last sale (£372/sq ft) was about 78.1% above the typical sold price in the postcode. Last sold in May 2017, so it's been off the market for around 9 years.
What this property has
Inside
- Bedrooms4
- Bathrooms1
- FireplaceYes
Outside
- Private gardenYes
- GarageDouble
- LandYes
Everything you need to know about 44 Bramley Lane
The true value, the hidden risks and the full sale history, in one report.
Pick your report · from £14.99
One time fee only - money back guarantee

The data behind every report







Energy performance
EPC Expired
This certificate is over 10 years old and is no longer valid.Expired 23 Jun 2026
EPC Rating
Certificate validity
Expired on 23 June 2026
Property Improvements
Changes detected from historical EPC data
Heating controls upgraded for better temperature management
Hot water efficiency improved

Get a survey for this property
Level 3 Building Survey
Because the property was built before 1919, we believe a Level 3 building survey should be considered.
From £1,155 · Includes VAT
Planning history
2 applications on record at 44 Bramley Lane, Halifax, HX3 8NS
- Sept 2021Loft ConversionFullOutcome in report
Loft conversion including dormers
- Documents
- 10 docs on file
- Reference
- 21/00498/HSE
- More recent applications — locked
- Loft ConversionFeb 2024Decision
Unlock 44 Bramley Lane, Halifax, HX3 8NS's full planning history
You're seeing the shape of it. The report has the substance.
- Every decision — granted, refused or withdrawn (2 on record)
- All 2 applications on this property in full, plus 1 notable nearby
- The 25 documents, officer reports & conditions
- What the pattern means for extending or converting here
One time fee only - money back guarantee
Sales history & valuation
44 Bramley Lane valuation sits well clear of the typical sold price in this postcode.
£644,000
Modelled from EPC, postcode comparables.
£520,000
Recorded with HM Land Registry.
Sales timeline
31 May 2017Most recent
£520,000
Median price across the last 5 sales in HX3 8NS: £335,000 (2025–2021).
Nearby sales in HX3 8NS
Versus other Bramley Lane homes
44 Bramley Lane outperforms the street on epc rating by a wide margin.
Price per m²
£4,000
Street avg £2,752
Floor Area
130 m²
Street avg 138 m²
Habitable Rooms
7 rooms
Street avg 6 rooms
CO₂ Emissions
5.4 t/year
Street avg 8.4 t/year
Everything you need to know about 44 Bramley Lane
The true value, the hidden risks and the full sale history, in one report.
Pick your report · from £14.99
One time fee only - money back guarantee
The data behind every report
Similar properties nearby
1 Cecil Avenue
HX3 8SN
1 Cobden Terrace
HX3 8JH
1 Clare Royd, East View, Lightcliffe
HX3 8TR
1 Cliffe Avenue, Lightcliffe
HX3 8TN
1 Crimble Close
HX3 8BL
1 Astral Close
HX3 8NL
1 Bentley Avenue
HX3 8UT
1 Bramley Fold, Bramley Lane
HX3 8NS
The neighbourhood at a glance
Crime
293/mo
Falling year-on-year across the wider district.
Nearest stop
0.2 km
Leeds Rd Leyburn Avenue — bus stop.
Closest school
0.5 km
Lightcliffe C of E Primary School. 17 schools nearby.
Go deeper on the local area
A Local Area report breaks down crime, transport links, schools and air quality in depth.
Road noise across the postcode
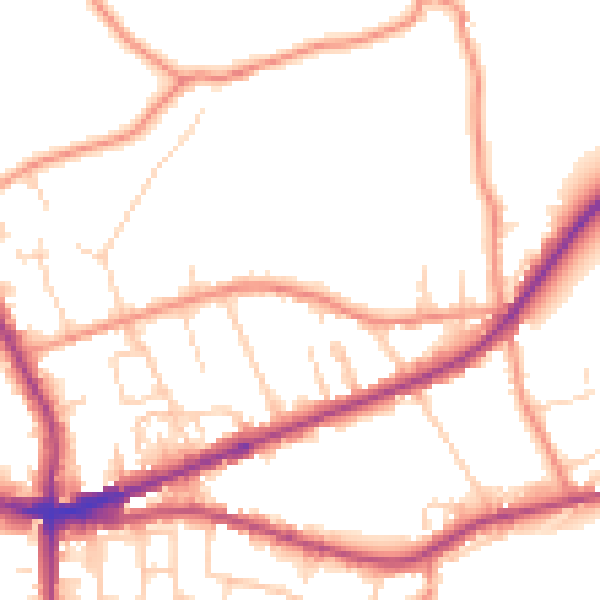
Daytime· 07:00 – 23:00
51.6dB

Night-time· 23:00 – 07:00
42.7dB