81 Common End Lane, Fenay Bridge, Huddersfield, HD8 0AF
About 81 Common End Lane
81 Common End Lane is a semi-detached house in Fenay Bridge, Huddersfield, Huddersfield (HD8 0AF). It has a recorded floor area of 691 m² (around 7438 sq ft), construction records dating it to 1950-1966 and council tax band C. The latest certificate (July 2024) returns a B (score 83), comfortably above the UK average. When first surveyed in July 2009 the rating was F, the property has climbed 4 bands since. Between certificates, wall efficiency went from Poor to Very Good, roof efficiency went from Very Poor to Very Good and window efficiency went from Average to Very Good; while hot-water efficiency dropped from Average to Very Poor. Main heating runs on electricity: electricity, unspecified tariff.
At 691 m² the property is well over the postcode median (234 m² across 9 EPCs), placing it in the larger end of the local stock. Its energy rating outperforms most of the postcode (better than 89% of similar EPCs). Today's modelled estimate of £683,000 is 33.9% above the 2017 sale price. On a £-per-square-foot basis, the last sale (£69/sq ft) was about 54.5% below the postcode norm. 9 years since the last transfer (July 2017). One historical planning record sits against the property in 2021.
Everything you need to know about 81 Common End Lane
The true value, the hidden risks and the full sale history, in one report.
Pick your report · from £14.99
One time fee only - money back guarantee

The data behind every report





Energy performance
81 Common End Lane's carbon output runs well above what efficient homes in the postcode produce.
EPC Rating
Certificate validity
Valid until 17 July 2034
Property Improvements
Changes detected from historical EPC data
Changed to a more efficient fuel source
Heating controls changed
Hot water efficiency improved
Loft insulation installed or upgraded to 250mm+
More low energy lighting installed
Fuel source changed
Heating controls upgraded for better temperature management
Wall insulation upgraded
Floor insulation added or improved
Heat pump installed, significantly improving energy efficiency
Changed to a more efficient fuel source
Heating controls upgraded for better temperature management
Hot water efficiency decreased
High performance glazing installed
Wall insulation upgraded
Loft insulation upgraded to recommended levels

Get a survey for this property
Level 3 Building Survey
Because the property is a large detached home over 300m², we believe a Level 3 building survey should be considered.
From £1,155 · Includes VAT
Planning history
1 application on record at 81 Common End Lane, Fenay Bridge, Huddersfield, HD8 0AF
- Jan 2021ConditionsOutcome in report
Discharge conditions 4, 5, 6, 7 on previous permission 2020/91092 for demolition of existing dwelling (no 81 Common End Lane) to be replaced with a new detached dwelling
- Documents
- 10 docs on file
- Reference
- 2020/93563
Unlock 81 Common End Lane, Fenay Bridge, Huddersfield, HD8 0AF's full planning history
You're seeing the shape of it. The report has the substance.
- Every decision — granted, refused or withdrawn (1 on record)
- All 1 application on this property in full, plus 5 notable nearby
- The 10 documents, officer reports & conditions
- What the pattern means for extending or converting here
One time fee only - money back guarantee
Sales history & valuation
81 Common End Lane valuation sits well clear of the typical sold price in this postcode.
£683,000
Modelled from EPC, postcode comparables.
£510,000
Recorded with HM Land Registry.
Sales timeline
5 July 2017Most recent
£510,000
Median price across the last 5 sales in HD8 0AF: £485,000 (2020–2015).
Nearby sales in HD8 0AF
83 Common End Lane, Fenay Bridge, Huddersfield, HD8 0AF
Sold Oct 2020
£930,00083a, Common End Lane, Fenay Bridge, Huddersfield, HD8 0AF
Sold Apr 2019
£220,000Stoneleigh, Common End Lane, Fenay Bridge, Huddersfield, HD8 0AF
Sold Sept 2016
£485,000Woodleigh, Common End Lane, Fenay Bridge, Huddersfield, HD8 0AF
Sold Jun 2016
£530,00085a, Common End Lane, Fenay Bridge, Huddersfield, HD8 0AF
Sold Oct 2015
£471,750
Versus other Common End Lane homes
On floor area, 81 Common End Lane stands well clear of the street.
Price per m²
£738
Street avg £1,657
Floor Area
691 m²
Street avg 218 m²
CO₂ Emissions
9.3 t/year
Street avg 8.2 t/year
Years Held
9 years
Street avg 15 years
Everything you need to know about 81 Common End Lane
The true value, the hidden risks and the full sale history, in one report.
Pick your report · from £14.99
One time fee only - money back guarantee
The data behind every report
Similar properties nearby
1 Acorn Croft, Fenay Bridge
HD8 0GE
1 Botany Lane, Lepton
HD8 0NE
1 Burton Acres Mews, Kirkburton
HD8 0RE
1 Betula Way, Lepton
HD8 0ET
1 Birkhead Close, Kirkburton
HD8 0GR
1 Croftflat Drive, Fenay Bridge
HD8 0FS
1 Burton Acres Drive, Kirkburton
HD8 0RD
1 Ashford Court, Kirkburton
HD8 0US
The neighbourhood at a glance
Crime
124/mo
Falling year-on-year across the wider district.
Nearest stop
0.1 km
Station Rd Oak Tree Avenue — bus stop.
Closest school
0.2 km
Lepton CofE Primary Academy. 10 schools nearby.
Go deeper on the local area
A Local Area report breaks down crime, transport links, schools and air quality in depth.
Road noise across the postcode
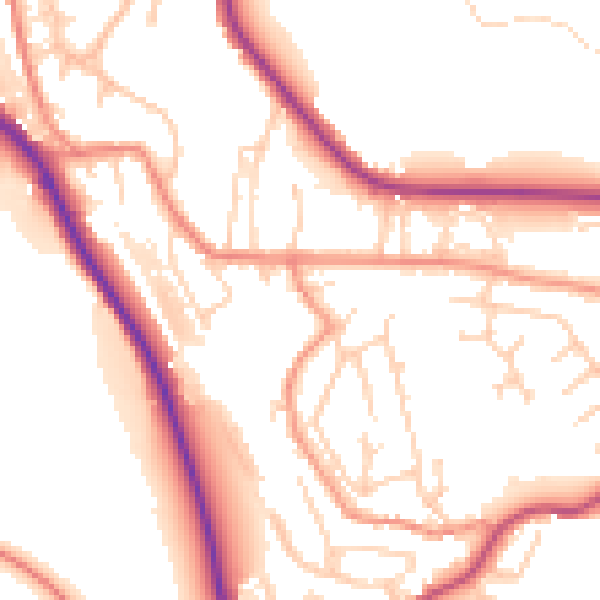
Daytime· 07:00 – 23:00
53.3dB

Night-time· 23:00 – 07:00
44.3dB