Model valuation£417,0008 Busby Close
Local market context
4 Bass Court is a two-bedroom semi-detached house in Cheltenham (GL51 3FL). It has a recorded floor area of 73 m² (around 786 sq ft), construction records dating it to 2007-2011 and council tax band B. The latest certificate (June 2024) shows a C (score 78), near the top of the C band. The rating has held steady at C across 2 certificates since May 2014. Between certificates, roof efficiency went from Good to Very Good. The recommended improvements would push it to B (score 91).
Last sold in October 2017, so it's been off the market for around 9 years. Across 2008–2017, sale prices on this property compounded at 1.5% per year. Today's modelled estimate of £281,000 is 22.2% above the 2017 sale price.
The true value, the hidden risks and the full sale history, in one report.
Pick your report · from £14.99
One time fee only - money back guarantee

The data behind every report


Certificate validity
Valid until 13 June 2034
Changes detected from historical EPC data
Roof insulation improved

Get a survey for this property
We've checked 10 risk factors against the available data for this property and believe a Level 2 HomeBuyer Report could be a suitable option for you.
From £545 · Includes VAT
4 Bass Court has no planning applications on record.
A planning report still maps activity across the surrounding area and reads this property's extension & conversion potential.
4 Bass Court saw 3 transfers in just over a decade — high turnover for the postcode.
£281,000
Modelled from EPC, postcode comparables and a sale-price growth of 1.5% per year over 10 years.
£230,000
Growth on file: 1.5% per year over 10 years.
3 October 2017Most recent
£230,000
+15.0%over 3 years24 July 2014
£200,000
+0.5%over 6 years30 March 2008
£199,000
Median price across the last 5 sales in GL51 3FL: £230,000 (2026–2008).
4 Bass Court outperforms the street on co₂ emissions by a wide margin.
Price per m²
£3,151
Street avg £3,514
Floor Area
73 m²
Street avg 74 m²
Habitable Rooms
3 rooms
Street avg 4 rooms
CO₂ Emissions
1.6 t/year
Street avg 1.8 t/year
Property research, connected
Explore sale histories, valuations, energy ratings and local areas. Ask the assistant to connect the details and take your research further.
Start your researchGL51 3NE
GL51 3EJ
GL51 3EA
GL51 3EX
GL51 3NG
GL51 3NN
GL51 3NZ
GL51 3LG
Daytime road noise here sits well below conversation level — a quiet pocket of the postcode.
Crime
284/mo
Falling year-on-year across the wider district.
Nearest stop
0.0 km
Buttermere Close — bus stop.
Closest school
0.5 km
Lakeside Primary School. 22 schools nearby.
Go deeper on the local area
A Local Area report breaks down crime, transport links, schools and air quality in depth.
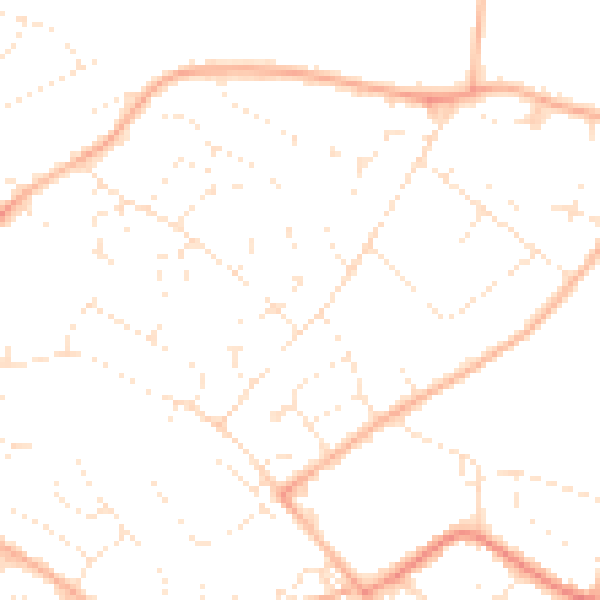
Daytime· 07:00 – 23:00
47.9dB

Night-time· 23:00 – 07:00
37.5dB