Model valuation£417,0008 Busby Close
Local market context
17 Bracken Way is a three-bedroom detached house in Walkford, Christchurch, Christchurch (BH23 5LW). It has a recorded floor area of 114 m² (around 1227 sq ft), construction records dating it to 1950-1966 and council tax band D. The latest certificate (November 2021) shows a D (score 65), on the cusp of jumping into the C band. The rating has held steady at D across 2 certificates since March 2016. Between certificates, lighting went from Average to Very Good; while wall efficiency dropped from Good to Poor and window efficiency dropped from Good to Average. The recommended improvements would lift it to B (score 82), a 2-band jump.
3 planning records sit against the property, 2 approved, 0 refused. Past consents include an extension and partial demolition, meaningful when judging how the property has evolved. At 114 m² it's 18.1% larger than the typical home in the postcode (97 m² median across 30 EPCs). Across 2016–2022, sale prices on this property compounded at 11.9% per year. On a £-per-square-foot basis, the last sale (£538/sq ft) was about 100.1% above the typical sold price in the postcode. Most recent transfer: July 2022 at £660,000. That sale was during the post-pandemic price surge, when transactions cleared materially above pre-2020 trend.
The true value, the hidden risks and the full sale history, in one report.
Pick your report · from £14.99
One time fee only - money back guarantee

The data behind every report


Recommended upgrades on file would lift this property by multiple EPC bands.
Certificate validity
Valid until 9 November 2031
Changes detected from historical EPC data
Heating controls upgraded for better temperature management
Hot water efficiency decreased
More low energy lighting installed

Get a survey for this property
We've checked 10 risk factors against the available data for this property and believe a Level 2 HomeBuyer Report could be a suitable option for you.
From £895 · Includes VAT
Planning history includes recorded demolition works, indicating a major rebuild phase at this address.
3 applications on record at 17 Bracken Way, Walkford, Christchurch, BH23 5LW
Extension: Side of property
Side extension to bungalow
You're seeing the shape of it. The report has the substance.
One time fee only - money back guarantee
Latest sale on 17 Bracken Way was the highest on Land Registry record across the postcode.
£672,000
Modelled from EPC, postcode comparables and a sale-price growth of 11.9% per year over 6 years.
£660,000
Growth on file: 11.9% per year over 6 years.
27 July 2022Most recent
£660,000
+100.0%over 6 years2 June 2016
£330,000
Median price across the last 5 sales in BH23 5LW: £455,000 (2025–2021).
19 Bracken Way, Walkford, Christchurch, BH23 5LW
Sold Dec 2025
36 Bracken Way, Walkford, Christchurch, BH23 5LW
Sold Nov 2024
26 Bracken Way, Walkford, Christchurch, BH23 5LW
Sold Oct 2023
20 Bracken Way, Walkford, Christchurch, BH23 5LW
Sold Jan 2023
24 Bracken Way, Walkford, Christchurch, BH23 5LW
Sold Nov 2021
17 Bracken Way outperforms the street on price per m² by a wide margin.
Price per m²
£5,789
Street avg £3,585
Floor Area
114 m²
Street avg 103 m²
Habitable Rooms
5 rooms
Street avg 5 rooms
CO₂ Emissions
4.4 t/year
Street avg 4.1 t/year
Property research, connected
Explore sale histories, valuations, energy ratings and local areas. Ask the assistant to connect the details and take your research further.
Start your researchBH23 5DH
BH23 5DX
BH23 5LT
BH23 5NQ
BH23 5LQ
BH23 5AS
BH23 5LE
BH23 5RT
Crime
205/mo
Falling year-on-year across the wider district.
Nearest stop
0.2 km
Bracken Way — bus stop.
Closest school
0.9 km
Highcliffe St Mark Primary School. 5 schools nearby.
Go deeper on the local area
A Local Area report breaks down crime, transport links, schools and air quality in depth.
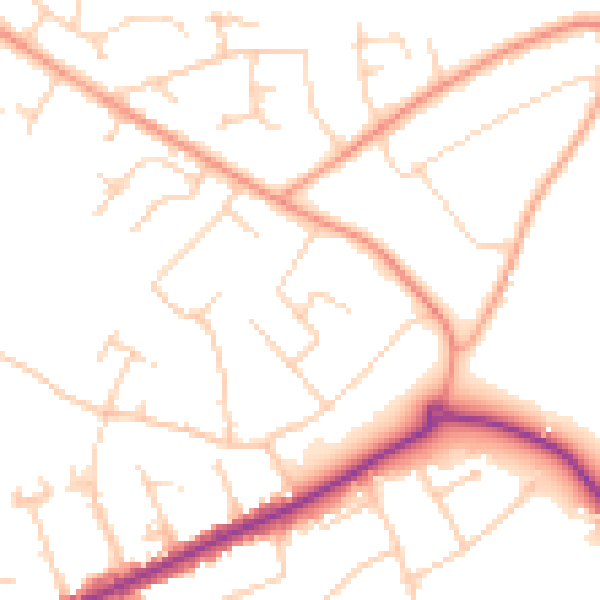
Daytime· 07:00 – 23:00
50.3dB

Night-time· 23:00 – 07:00
40.1dB