Model valuation£417,0008 Busby Close
Local market context
3 Burdock Close is a three-bedroom detached house in Christchurch (BH23 4UA). It has a recorded floor area of 93 m² (around 1001 sq ft), construction records dating it to 1991-1995 and council tax band E. The latest certificate (November 2018) shows a D (score 55), a step below the typical UK home. The recommended improvements would lift it to B (score 81), a 2-band jump. Other recorded features include a conservatory. The home occupies a cul-de-sac position.
Most recent transfer was January 2026 at £445,000 — fresh data. 6 planning records sit against the property, 3 approved, 1 refused. Past consents include tree works, meaningful when judging how the property has evolved. Across 1997–2026, sale prices on this property compounded at 4.8% per year. On a £-per-square-foot basis, the last sale (£445/sq ft) was about 64.3% above the typical sold price in the postcode.
The true value, the hidden risks and the full sale history, in one report.
Pick your report · from £14.99
One time fee only - money back guarantee

The data behind every report


Recommended upgrades on file would lift this property by multiple EPC bands.
Certificate validity
Valid until 29 November 2028

Get a survey for this property
We've checked 10 risk factors against the available data for this property and believe a Level 2 HomeBuyer Report could be a suitable option for you.
From £695 · Includes VAT
Planning history at 3 Burdock Close is exclusively tree-management applications — typical for a property with mature trees on or near the plot.
6 applications on record at 3 Burdock Close, Christchurch, BH23 4UA
T1 - Monterey Pine - Crown Lift to 5 metres. Remove lowest limb growing easterly, 2nd lowest limb growing south easterly and low limb growing north easterly (as shown on the photographs) T2 - Monterey Pine - Crown Lift to 5 metres. Remove low limb growing north easterly and low branch growing southerly (as shown on photographs).
+ 3 more applications in the report
You're seeing the shape of it. The report has the substance.
One time fee only - money back guarantee
Sale price has grown by over 3x since 1997.
£459,000
Modelled from EPC, postcode comparables and a sale-price growth of 4.8% per year over 29 years.
£445,000
Growth on file: 4.8% per year over 29 years.
19 January 2026Most recent
£445,000
+25.4%over 6 years18 December 2019
£355,000
+12.7%over 11 years10 December 2008
£315,000
+17.5%over 2 years6 August 2006
£268,000
+14.0%over 3 years10 March 2003
£235,000
+83.6%over 4 years6 November 1998
£128,000
+11.4%over 1 year14 May 1997
£114,950
Median price across the last 5 sales in BH23 4UA: £350,000 (2025–2014).
8 Burdock Close, Christchurch, BH23 4UA
Sold Dec 2025
1 Burdock Close, Christchurch, BH23 4UA
Sold Mar 2025
5 Burdock Close, Christchurch, BH23 4UA
Sold Jul 2017
2 Burdock Close, Christchurch, BH23 4UA
Sold Oct 2015
7 Burdock Close, Christchurch, BH23 4UA
Sold Jul 2006
On years held, 3 Burdock Close runs well behind the street norm.
Price per m²
£4,785
Street avg £4,460
Floor Area
93 m²
Street avg 97 m²
Habitable Rooms
4 rooms
Street avg 4 rooms
CO₂ Emissions
4.8 t/year
Street avg 3.9 t/year
Property research, connected
Explore sale histories, valuations, energy ratings and local areas. Ask the assistant to connect the details and take your research further.
Start your researchCrime
205/mo
Falling year-on-year across the wider district.
Nearest stop
0.6 km
Hoburne Holiday Park — bus stop.
Closest school
0.8 km
Highcliffe School. 8 schools nearby.
Go deeper on the local area
A Local Area report breaks down crime, transport links, schools and air quality in depth.
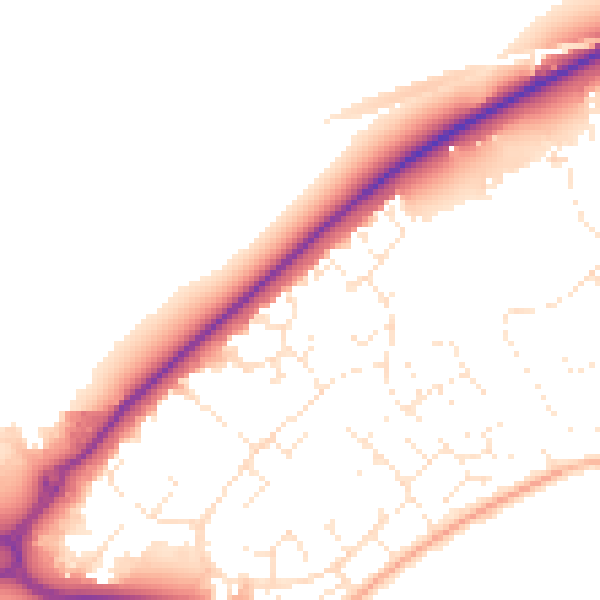
Daytime· 07:00 – 23:00
51.5dB
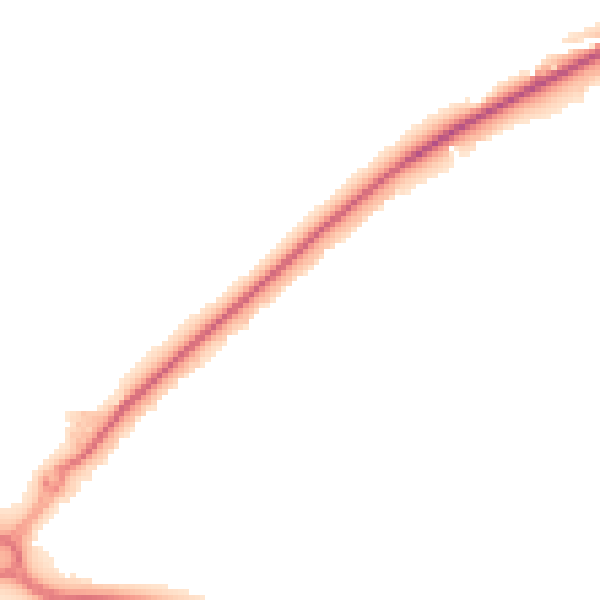
Night-time· 23:00 – 07:00
43.7dB