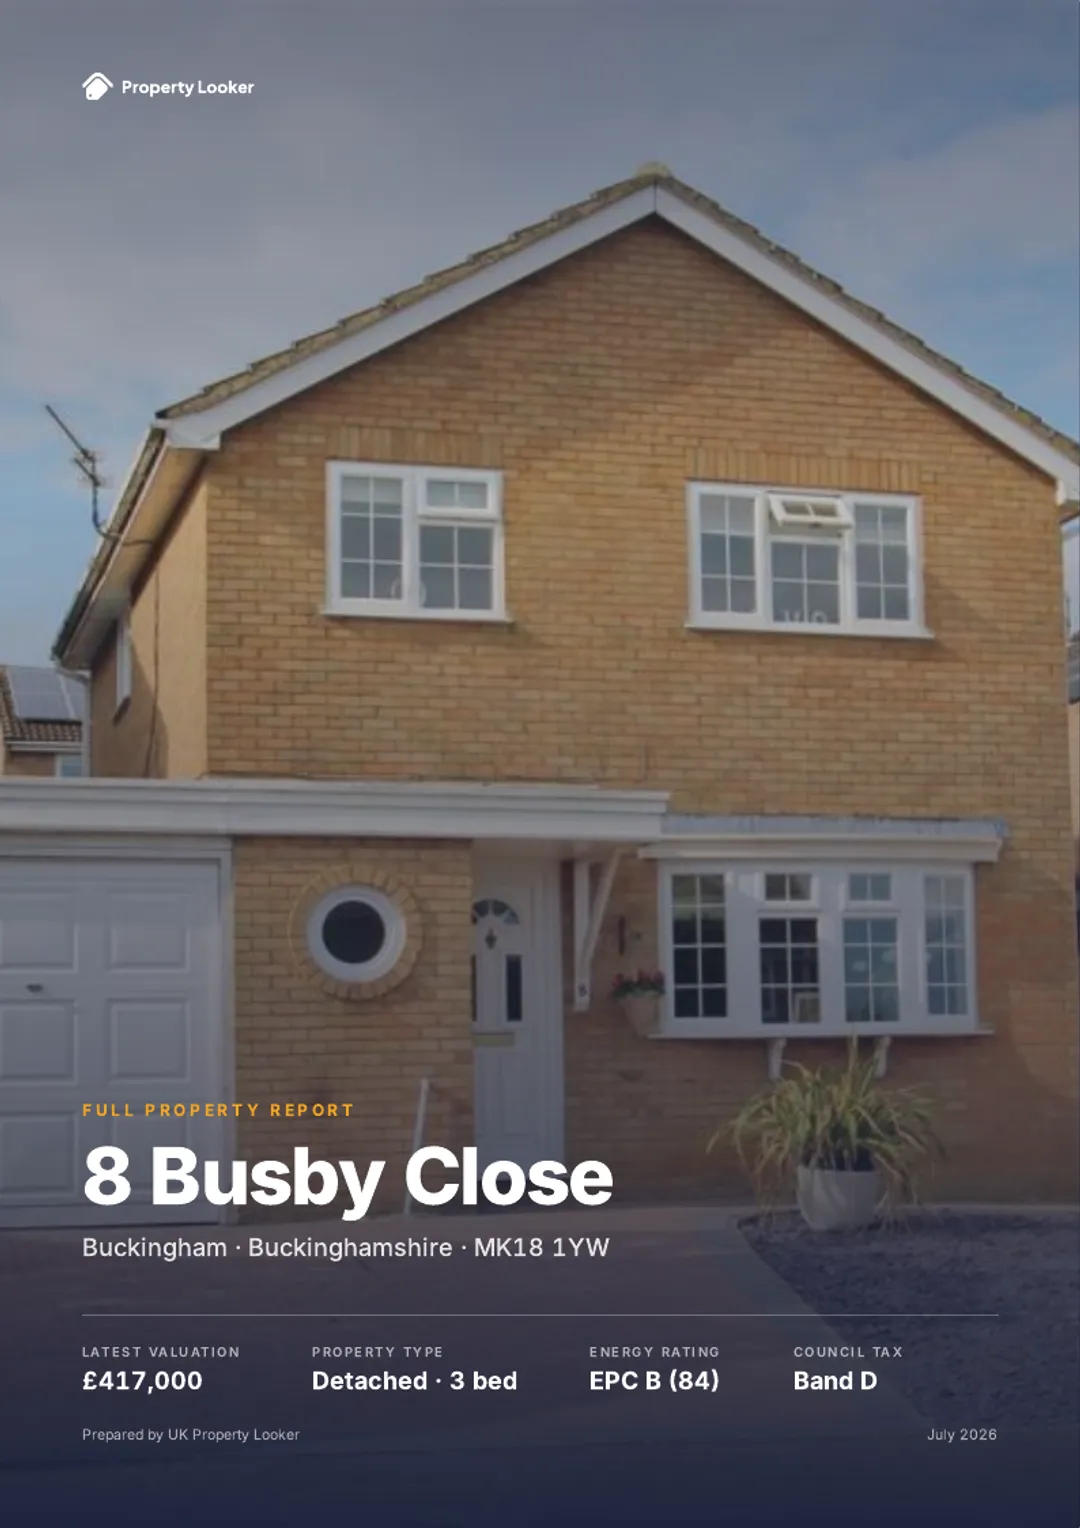
23 Ennismore Avenue, Hounslow, London, W4 1SE
About 23 Ennismore Avenue
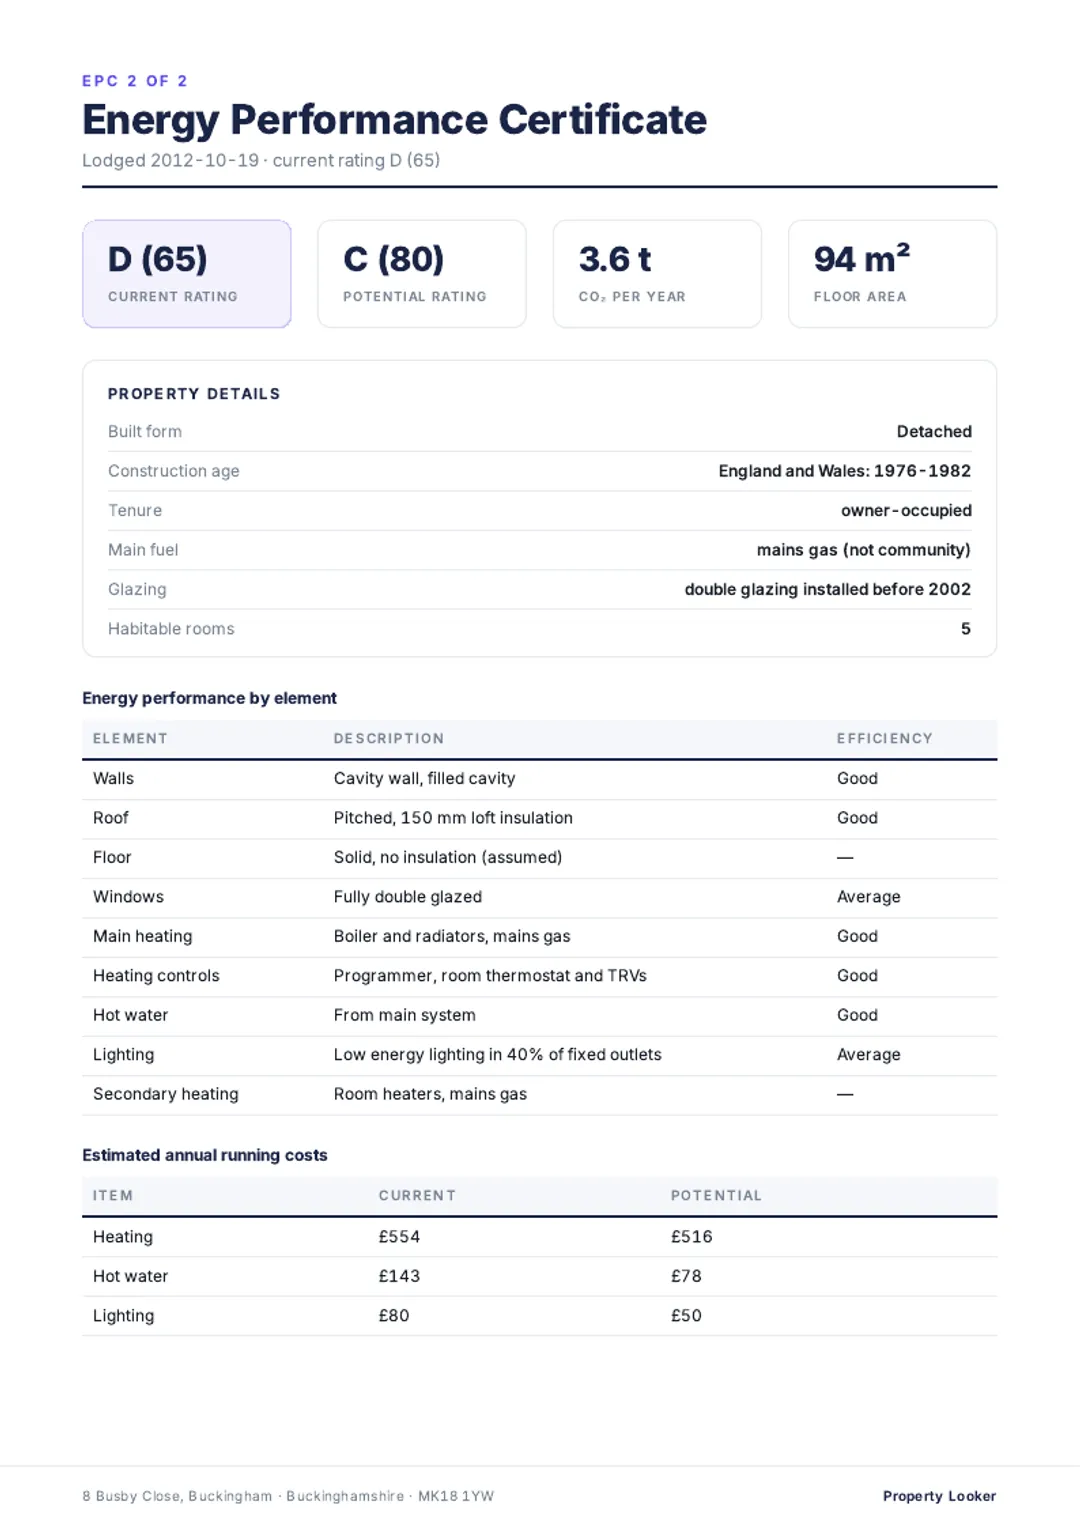
23 Ennismore Avenue is a two-bedroom mid-terrace house in Hounslow, London, London (W4 1SE). It has a recorded floor area of 54 m² (around 581 sq ft), construction records dating it to 1900-1929 and council tax band D. At 54 m² this is the 4th smallest of 25 units on EPC record in the building, where floor areas span 48–277 m². The building's EPC ratings span E to C across 25 units on file. Other recorded features include a balcony. The latest certificate (May 2012) shows a D (score 68), on the cusp of jumping into the C band. The recommended improvements would lift it to B (score 81), a 2-band jump. The latest certificate is from May 2012, so improvements made since then won't be reflected.
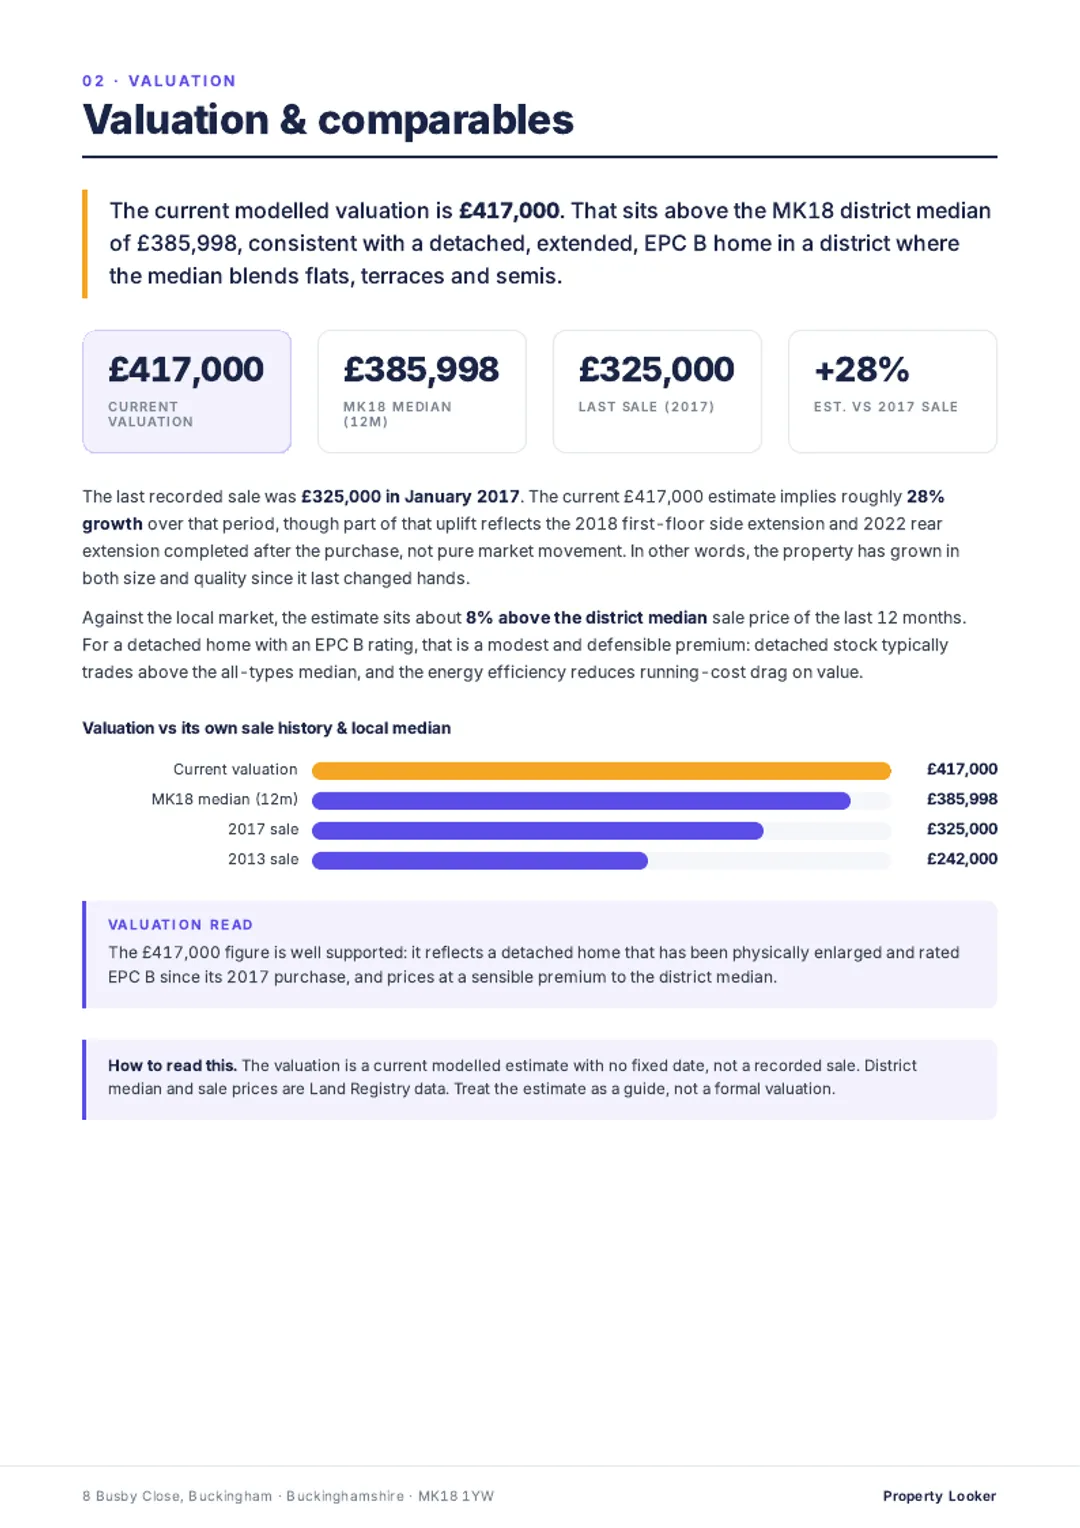
It changed hands recently, sold February 2025 for £375,000. Today's modelled estimate of £453,000 is 20.8% above the 2025 sale price. On a £-per-square-foot basis, the last sale (£645/sq ft) was about 39.5% above the typical sold price in the postcode. At 54 m² it's 21.7% smaller than the typical home in the postcode (69 m² median across 48 EPCs). One planning record on file: an extension refused in 2025.
What this property has
Inside
- Bedrooms2
- Bathrooms1
- Open-plan layoutYes
Outside
- BalconyYes
Building
- Central heatingYes
- RefurbishedYes
Everything you need to know about 23 Ennismore Avenue
The true value, the hidden risks and the full sale history, in one report.
Pick your report · every report is £14.99
Every report £14.99, one-off · 30-day money-back guarantee · emailed in minutes

The data behind every report







Energy performance
Recommended upgrades on file would lift this property by multiple EPC bands.
EPC Expired
This certificate is over 10 years old and is no longer valid.Expired 09 May 2022
EPC Rating

Get a survey for this property
Level 3 Building Survey
Because the property was built before 1919 and has solid (non-cavity) walls, we believe a Level 3 building survey should be considered.
From £1,020 · Includes VAT
Planning history
A recent planning application at 23 Ennismore Avenue was refused — worth checking the council file.
1 application on record at 23 Ennismore Avenue, Hounslow, London, W4 1SE
- Aug 2025ExtensionFullOutcome in report
Extension: Single storey · Rear of property
Erection of ground floor rear extension, increase in height of existing garden facing parapet, restoration of existing ground floor windows on front and side elevation, replacement of side door, relocation of shed including addition of air conditioning unit with air source heat pump and associated internal alterations to the property.
- Documents
- 27 docs on file
- Reference
- P/2025/1724
Unlock 23 Ennismore Avenue, Hounslow, London, W4 1SE's full planning history
You're seeing the shape of it. The report has the substance.
- Every decision — granted, refused or withdrawn (1 on record)
- All 1 application on this property in full, plus 3 notable nearby
- The 27 documents, officer reports & conditions
- What the pattern means for extending or converting here
30-day money-back guarantee
Sales history & valuation
£453,000
Modelled from EPC, postcode comparables.
£375,000
Recorded with HM Land Registry.
Sales timeline
28 February 2025Most recent
£375,000
Median price across the last 5 sales in W4 1SE: £824,000 (2024–2022).
Nearby sales in W4 1SE
9 Ennismore Avenue, Hounslow, London, W4 1SE
Sold Feb 2024
£2,335,00021 Ennismore Avenue, Hounslow, London, W4 1SE
Sold Dec 2023
£800,000Flat 3, 23 Ennismore Avenue, London, W4 1SE
Sold Sept 2023
£824,00025 Ennismore Avenue, Hounslow, London, W4 1SE
Sold May 2023
£1,550,00039 Ennismore Avenue, Hounslow, London, W4 1SE
Sold Feb 2022
£777,500
Versus other Ennismore Avenue homes
Years Held for 23 Ennismore Avenue lags the street by a wide margin.
Price per m²
£6,944
Street avg £8,830
Floor Area
54 m²
Street avg 65 m²
Habitable Rooms
3 rooms
Street avg 3 rooms
CO₂ Emissions
2.2 t/year
Street avg 2.8 t/year
Everything you need to know about 23 Ennismore Avenue
The true value, the hidden risks and the full sale history, in one report.
Pick your report · every report is £14.99
Every report £14.99, one-off · 30-day money-back guarantee · emailed in minutes
The data behind every report
Similar properties nearby
1 Alexandra Road, Ealing
W4 1AX
1 Jonathan Court, Windmill Road, Hounslow
W4 1SA
1 Hatfield Road, Ealing
W4 1AE
1 Elliott Road, Hounslow
W4 1PF
1 Ennismore Avenue, Hounslow
W4 1SE
1 2, Flat 1, Bedford Park Corner, Hounslow
W4 1LS
1 Cleveland Avenue, Hounslow
W4 1SN
1 2, Flat 3, Bedford Park Corner, Hounslow
W4 1LS
The neighbourhood at a glance
Rail-style transport is unusually close for this postcode.
Crime
10/mo
Rising year-on-year across the wider district.
Nearest stop
0.2 km
Stamford Brook Bus Garage — bus stop.
Closest school
0.7 km
The William Hogarth Primary School. 56 schools nearby.
Go deeper on the local area
A Local Area report breaks down crime, transport links, schools and air quality in depth.
Road noise across the postcode
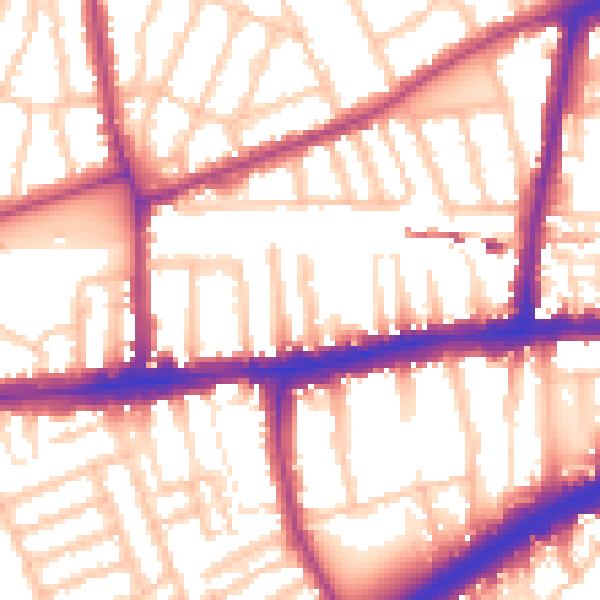
Daytime· 07:00 – 23:00
56.2dB

Night-time· 23:00 – 07:00
47.0dB