Model valuation£417,0008 Busby Close
Local market context
Ground Floor Flat is a detached house in Richmond (TW9 1AW). It has a recorded floor area of 136 m² (around 1468 sq ft) and construction records dating it to before 1900. The latest certificate (April 2009) shows a D (score 60), on the cusp of jumping into the C band. The recommended improvements would push it to C (score 69). The latest certificate is from April 2009, so improvements made since then won't be reflected.
At 136 m² the property is well over the postcode median (100 m² across 10 EPCs), placing it in the larger end of the local stock. Today's modelled estimate of £1,281,000 is 44.7% above the 2013 sale price. On a £-per-square-foot basis, the last sale (£603/sq ft) was about 35.2% above the typical sold price in the postcode. 13 years since the last transfer (July 2013). 2 planning records sit against the property, 0 approved, 0 refused.
The true value, the hidden risks and the full sale history, in one report.
Pick your report · from £14.99
One time fee only - money back guarantee
The data behind every report


Ground Floor Flat's carbon output runs well above what efficient homes in the postcode produce.
This certificate is over 10 years old and is no longer valid.Expired 17 Apr 2019
Certificate validity
Expired on 17 April 2019

Get a survey for this property
Because the property was built before 1919 and has solid (non-cavity) walls, we believe a Level 3 building survey should be considered.
From £1,645 · Includes VAT
2 applications on record at Ground Floor Flat, 34 Sheen Road, Richmond, TW9 1AW
Re-instate door and turn kitchen into 2nd bathroom. New kitchen units to dining room and associated internal alterations.
You're seeing the shape of it. The report has the substance.
One time fee only - money back guarantee
Ground Floor Flat valuation sits well clear of the typical sold price in this postcode.
£1,281,000
Modelled from EPC, postcode comparables.
£885,000
Recorded with HM Land Registry.
15 July 2013Most recent
£885,000
Median price across the last 5 sales in TW9 1AW: £910,000 (2024–2016).
On floor area, Ground Floor Flat stands well clear of the street.
Price per m²
£6,488
Street avg £6,386
Floor Area
136 m²
Street avg 90 m²
Habitable Rooms
4 rooms
Street avg 4 rooms
CO₂ Emissions
6.1 t/year
Street avg 3.8 t/year
Property research, connected
Explore sale histories, valuations, energy ratings and local areas. Ask the assistant to connect the details and take your research further.
Start your researchTW9 1UA
TW9 1RJ
TW9 1RJ
TW9 1UU
TW9 1HP
TW9 1RJ
TW9 1UA
TW9 1HY
Rail-style transport is unusually close for this postcode.
Crime
225/mo
Steady year-on-year across the wider district.
Nearest stop
0.1 km
Dynevor Road — bus stop.
Closest school
0.4 km
Richmond and Hillcroft Adult and Community College (Rhacc). 35 schools nearby.
Go deeper on the local area
A Local Area report breaks down crime, transport links, schools and air quality in depth.
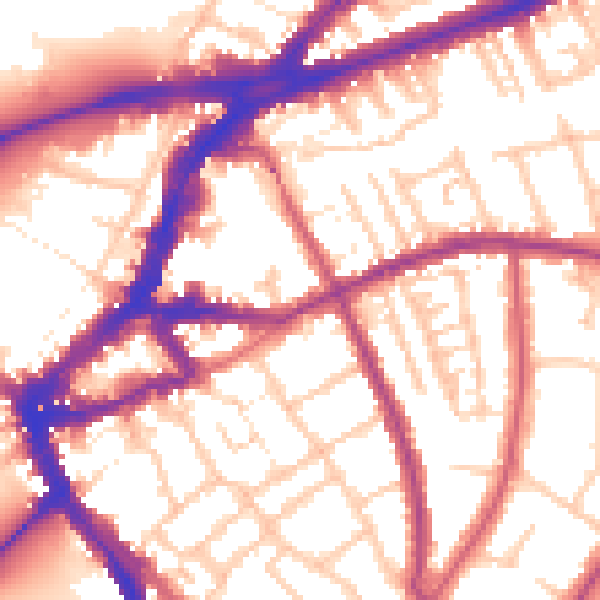
Daytime· 07:00 – 23:00
56.3dB

Night-time· 23:00 – 07:00
46.8dB