Beacon House, The Street, Bethersden, Ashford, TN26 3AE
About Beacon House
Beacon House is a six-bedroom detached house in Bethersden, Ashford, Ashford (TN26 3AE). It has a recorded floor area of 325 m² (around 3498 sq ft) and construction records dating it to before 1900. There is a swimming pool on the plot, uncommon for the area. Other recorded features include outbuildings. The home occupies a cul-de-sac position. The latest certificate (October 2020) shows an E (score 45), well below the UK norm with real room to improve. When first surveyed in October 2008 the rating was F, the property has climbed 1 band since. Between certificates, wall efficiency went from Very Poor to Poor, roof efficiency went from Very Poor to Average and lighting went from Very Poor to Very Good. The recommended improvements would lift it to C (score 75), a 2-band jump. Main heating runs on oil.
At 325 m² the property is well over the postcode median (165 m² across 4 EPCs), placing it in the larger end of the local stock. 6 bedrooms is on the larger side for this postcode, where 4 is the typical count. 10 planning records sit against the property, 3 approved, 0 refused. Past consents include an extension and partial demolition, meaningful when judging how the property has evolved. The record references listed-building consent, which constrain future alterations. On a £-per-square-foot basis, the last sale (£400/sq ft) was about 69.1% above the typical sold price in the postcode. Sold January 2021 for £1,400,000. That sale was during the post-pandemic price surge, when transactions cleared materially above pre-2020 trend.
What this property has
Inside
- Bedrooms6
- Bathrooms2
- Dining roomYes
- CloakroomYes
Outside
- Private gardenWrap around
- GarageYes
- OutbuildingsYes
- Swimming poolYes
- Cul-de-sacYes
Everything you need to know about Beacon House
The true value, the hidden risks and the full sale history, in one report.
Pick your report · from £14.99
One time fee only - money back guarantee

The data behind every report







Energy performance
Beacon House's carbon output runs well above what efficient homes in the postcode produce.
EPC Rating
Certificate validity
Valid until 15 October 2030
Property Improvements
Changes detected from historical EPC data
Wall insulation improved
Roof insulation improved
More low energy lighting installed

Get a survey for this property
Level 3 Building Survey
Because the property was built before 1919, is a large detached home over 300m², and has no mains gas supply, we believe a Level 3 building survey should be considered.
From £1,645 · Includes VAT
Planning history
Planning history includes recorded demolition works, indicating a major rebuild phase at this address.
10 applications on record at Beacon House, The Street, Bethersden, Ashford, TN26 3AE
- Oct 2007Tree WorksTreesOutcome in report
Description: T1 Ash (5) & T2 Oak (to SW) - dead wood removal; T3 Willows - coppice around pond, pollard 1 Willow in front garden; T4 Conifer - top; T5 Copper Beech & T6 Cherry near garage - shape; T7 Chestnuts - crown lift to give up to 4m clearance above ground; T8 Acacia - fell (dying) & T9 Various trees in field area - remove Willow Pear, 2 Evergreen oak, 2 Cherry and 1 Hazel
- Reference
- 07/00174/AS/TC
- More recent applications — locked
- Tree WorksJan 2025Decision
- ConditionsJan 2022Decision
+ 7 more applications in the report
Unlock Beacon House, The Street, Bethersden, Ashford, TN26 3AE's full planning history
You're seeing the shape of it. The report has the substance.
- Every decision — granted, refused or withdrawn (4 on record)
- All 10 applications on this property in full, plus 1 notable nearby
- The 81 documents, officer reports & conditions
- What the pattern means for extending or converting here
One time fee only - money back guarantee
Sales history & valuation
Latest sale on Beacon House was the highest on Land Registry record across the postcode.
£1,364,000
Modelled from EPC, postcode comparables.
£1,400,000
Recorded with HM Land Registry.
Sales timeline
15 January 2021Most recent
£1,400,000
Median price across the last 5 sales in TN26 3AE: £445,000 (2025–2019).
Nearby sales in TN26 3AE
Jasmine House, The Street, Bethersden, Ashford, TN26 3AE
Sold Jun 2025
£670,0001 Prospect Cottages, The Street, Bethersden, Ashford, TN26 3AE
Sold Dec 2021
£445,0002 Prospect Cottages, The Street, Bethersden, Ashford, TN26 3AE
Sold Dec 2021
£445,0004 Prospect Cottages, The Street, Bethersden, Ashford, TN26 3AE
Sold Mar 2019
£227,000Elizabeth House, The Street, Bethersden, Ashford, TN26 3AE
Sold Jun 2009
£495,000
Versus other The Street homes
Floor Area for Beacon House runs comfortably ahead of the street norm.
Price per m²
£4,308
Street avg £3,448
Floor Area
325 m²
Street avg 159 m²
Habitable Rooms
11 rooms
Street avg 6 rooms
CO₂ Emissions
16.0 t/year
Street avg 11.1 t/year
Everything you need to know about Beacon House
The true value, the hidden risks and the full sale history, in one report.
Pick your report · from £14.99
One time fee only - money back guarantee
The data behind every report
Similar properties nearby
1 Bournes Place, Woodchurch
TN26 3PD
1 George Grove, Bethersden
TN26 3BT
1 Eugene Cottages, High Halden
TN26 3BS
1 Appledore Road, Woodchurch
TN26 3TG
1 Garden Close, Woodchurch
TN26 3NX
1 Beacon Cottages, Ashford Road, Bethersden
TN26 3AX
1 3, The Green, Woodchurch
TN26 3PE
1 Bishop Close, High Halden
TN26 3BH
The neighbourhood at a glance
Daytime road noise here sits well below conversation level — a quiet pocket of the postcode.
Crime
48/mo
Falling year-on-year across the wider district.
Nearest stop
0.1 km
The George — bus stop.
Closest school
0.5 km
Bethersden Primary School. 1 school nearby.
Go deeper on the local area
A Local Area report breaks down crime, transport links, schools and air quality in depth.
Road noise across the postcode
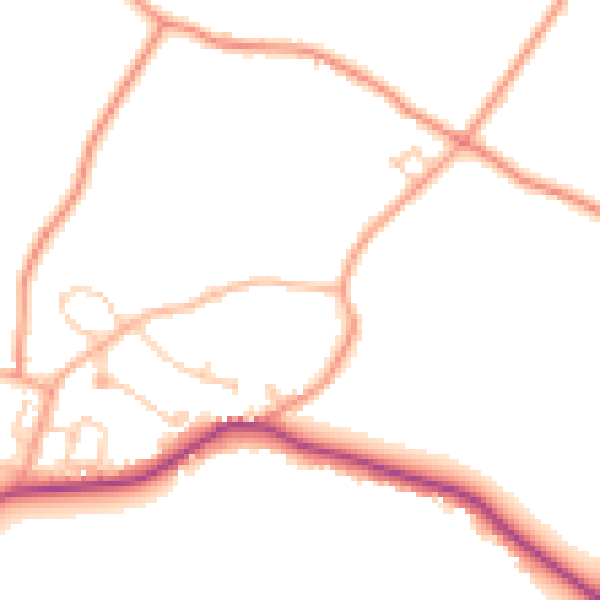
Daytime· 07:00 – 23:00
48.3dB

Night-time· 23:00 – 07:00
39.8dB