148 Trench Road, Trench, Telford, TF2 7DU
About 148 Trench Road
148 Trench Road is a semi-detached house in Trench, Telford, Telford (TF2 7DU). It has a recorded floor area of 69 m² (around 743 sq ft), construction records dating it to 1950-1966 and council tax band A. At 69 m² this is the 8th smallest of 16 units on EPC record in the building, where floor areas span 18–123 m². The building's EPC ratings span E to C, with this unit at the bottom. The latest certificate (February 2019) shows an E (score 50), well below the UK norm with real room to improve. The rating has held steady at E across 5 certificates since October 2008. Between certificates, wall efficiency went from Poor to Very Good, roof efficiency went from Very Poor to Very Good and window efficiency went from Very Poor to Very Good; while main heating dropped from Good to Very Poor. Main heating runs on electricity: electricity, unspecified tariff.
One planning record on file: change of use to residential approved in 2017. Past consents include change of use to residential, meaningful when judging how the property has evolved. It lags the bulk of the postcode on energy efficiency (less efficient than 80% of similar EPCs).
Everything you need to know about 148 Trench Road
The true value, the hidden risks and the full sale history, in one report.
Pick your report · from £14.99
One time fee only - money back guarantee

The data behind every report


Energy performance
EPC Rating
Certificate validity
Valid until 27 February 2029
Property Improvements
Changes detected from historical EPC data
Heating controls changed
Single glazing replaced with double or better glazing
Wall insulation upgraded
Roof insulation improved
Floor insulation added or improved
More low energy lighting installed
Heating controls upgraded for better temperature management
Hot water system upgraded
High performance glazing installed
Wall insulation upgraded
Heating system changed
Changed to a more efficient fuel source
Heating controls changed
Hot water system changed

Get a survey for this property
Level 2 HomeBuyer Report
We've checked 10 risk factors against the available data for this property and believe a Level 2 HomeBuyer Report could be a suitable option for you.
From £495 · Includes VAT
Planning history
1 application on record at 148 Trench Road, Trench, Telford, TF2 7DU
- Jul 2017Change of UseFullOutcome in report
Conversion of former private members club to 1no. ground floor and 2no. first floor flats
- Documents
- 17 docs on file
- Reference
- TWC/2017/0437
Unlock 148 Trench Road, Trench, Telford, TF2 7DU's full planning history
You're seeing the shape of it. The report has the substance.
- Every decision — granted, refused or withdrawn (1 on record)
- All 1 application on this property in full, plus 2 notable nearby
- The 17 documents, officer reports & conditions
- What the pattern means for extending or converting here
One time fee only - money back guarantee
Sales history & valuation
148 Trench Road has no Land Registry sales on file, suggesting it has stayed in the same hands since registration began.
£121,000
Modelled from EPC, postcode comparables.
No sales recorded with HM Land Registry
That can mean the property has never traded since the registry began publishing in 1995, was a new build that hasn't been registered yet, or is held in the same hands long-term.
Median price across the last 5 sales in TF2 7DU: £185,000 (2025–2022).
Nearby sales in TF2 7DU
Anfra, Trench Road, Trench, Telford, TF2 7DU
Sold Oct 2025
£185,000Ponderosa, Trench Road, Trench, Telford, TF2 7DU
Sold Feb 2023
£185,000Damar, Trench Road, Trench, Telford, TF2 7DU
Sold Nov 2015
£125,000Newhaven, Trench Road, Trench, Telford, TF2 7DU
Sold Dec 2011
£89,000189 Trench Road, Trench, Telford, TF2 7DU
Sold Jul 2007
£130,000
Versus other Trench Road homes
On floor area, 148 Trench Road stands well clear of the street.
EPC Rating
50 (E)
Street avg 60 (D)
Floor Area
69 m²
Street avg 43 m²
CO₂ Emissions
3.8 t/year
Street avg 2.5 t/year
Everything you need to know about 148 Trench Road
The true value, the hidden risks and the full sale history, in one report.
Pick your report · from £14.99
One time fee only - money back guarantee
The data behind every report
Similar properties nearby
1 Chapel Apartments, Church Road, Trench
TF2 7EU
1 Chapel Terrace, Wrockwardine Wood
TF2 7AD
1 Ambleside Way, Donnington Wood
TF2 7QE
1 Cordingley Way, Donnington
TF2 7LW
1 Church Grove, Donnington
TF2 7SG
1 Barn Close, Donnington
TF2 7QT
1 Briggs Way, Wrockwardine Wood
TF2 7RE
1 Bradley Court
TF2 7PU
The neighbourhood at a glance
Crime
271/mo
Falling year-on-year across the wider district.
Nearest stop
0.0 km
Stratford Park — bus stop.
Closest school
0.5 km
Wrockwardine Wood Church of England Junior School. 14 schools nearby.
Go deeper on the local area
A Local Area report breaks down crime, transport links, schools and air quality in depth.
Road noise across the postcode
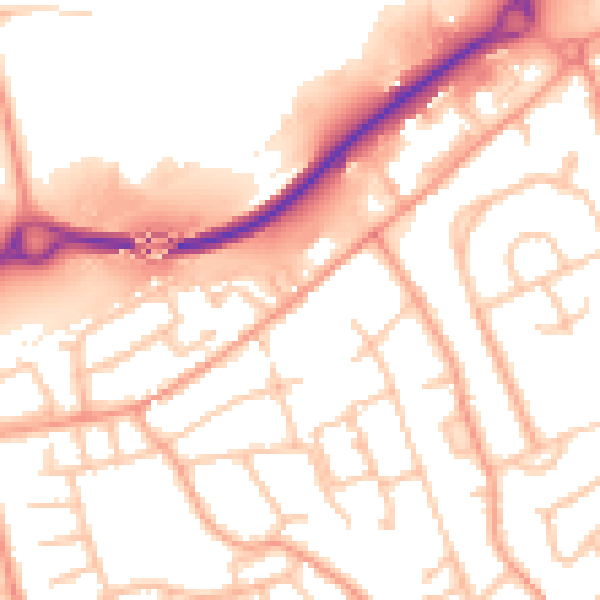
Daytime· 07:00 – 23:00
53.4dB
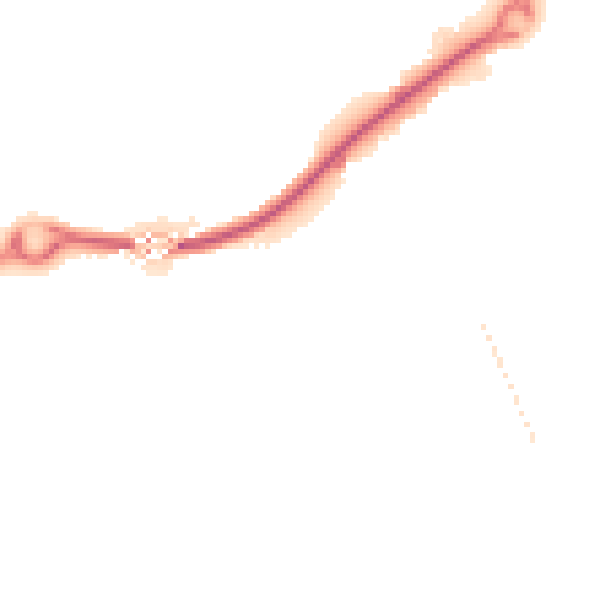
Night-time· 23:00 – 07:00
43.6dB