23 Abercairn Road, Lambeth, London, SW16 5AE
About 23 Abercairn Road
23 Abercairn Road is a five-bedroom mid-terrace house in Lambeth, London, London (SW16 5AE). It has a recorded floor area of 120 m² (around 1292 sq ft), construction records dating it to 1930-1949 and council tax band D. The property has solar panels on record, all of which lower running costs and tend to lift resale appeal. Period features are noted in the property record. The latest certificate (February 2020) shows a C (score 69), just inside the C band. The recommended improvements would push it to B (score 83).
At 120 m² the property is well over the postcode median (85 m² across 21 EPCs), placing it in the larger end of the local stock. Its energy rating outperforms most of the postcode (better than 86% of similar EPCs). 5 bedrooms is on the larger side for this postcode, where 4 is the typical count. 3 planning records sit against the property, 1 approved, 2 refused. Past consents include an extension and a loft conversion, meaningful when judging how the property has evolved. Across 2003–2020, sale prices on this property compounded at 6.4% per year. Today's modelled estimate of £746,000 is 33.2% above the 2020 sale price. On a £-per-square-foot basis, the last sale (£434/sq ft) was about 61.9% above the typical sold price in the postcode. Last sale on file: £560,000 in December 2020.
What this property has
Inside
- Bedrooms5
- Bathrooms2
- Dining roomYes
- EnsuiteYes
Outside
- Private gardenYes
Building
- Solar panelsYes
- Period featuresYes
- RefurbishedYes
Everything you need to know about 23 Abercairn Road
The true value, the hidden risks and the full sale history, in one report.
Pick your report · from £14.99
One time fee only - money back guarantee

The data behind every report







Energy performance
EPC Rating
Certificate validity
Valid until 18 February 2030

Get a survey for this property
Level 3 Building Survey
Because the property has solid (non-cavity) walls, we believe a Level 3 building survey should be considered.
From £1,220 · Includes VAT
Planning history
Council records show a subdivision application — the property's legal arrangement has been altered.
3 applications on record at 23 Abercairn Road, Lambeth, London, SW16 5AE
- Sept 2003Loft ConversionOutlineOutcome in report
Extension: Rear of property
Application for a Certificate of Lawfulness (Proposed) for a loft conversion with rear dormer and ground floor single storey rear extension, with associated alterations.
Extension- Documents
- 1 doc on file
- Reference
- 03/02334/LDCP
- More recent applications — locked
- SubdivisionAug 2005Decision
- SubdivisionJan 2004Decision
Unlock 23 Abercairn Road, Lambeth, London, SW16 5AE's full planning history
You're seeing the shape of it. The report has the substance.
- Every decision — granted, refused or withdrawn (3 on record)
- All 3 applications on this property in full, plus 42 notable nearby
- The 9 documents, officer reports & conditions
- What the pattern means for extending or converting here
One time fee only - money back guarantee
Sales history & valuation
Sale price has at least doubled since 2003.
£746,000
Modelled from EPC, postcode comparables and a sale-price growth of 6.4% per year over 17 years.
£560,000
Growth on file: 6.4% per year over 17 years.
Sales timeline
17 December 2020Most recent
£560,000
+190.9%over 17 years15 September 2003
£192,500
Median price across the last 5 sales in SW16 5AE: £655,000 (2024–2022).
Nearby sales in SW16 5AE
47 Abercairn Road, Lambeth, London, SW16 5AE
Sold Nov 2024
£700,00055 Abercairn Road, Lambeth, London, SW16 5AE
Sold Jul 2024
£580,00027 Abercairn Road, Lambeth, London, SW16 5AE
Sold Apr 2024
£608,00053 Abercairn Road, Lambeth, London, SW16 5AE
Sold Mar 2023
£655,00017 Abercairn Road, Lambeth, London, SW16 5AE
Sold Dec 2022
£700,000
Versus other Abercairn Road homes
On habitable rooms, 23 Abercairn Road stands well clear of the street.
Price per m²
£4,667
Street avg £5,948
Floor Area
120 m²
Street avg 91 m²
Habitable Rooms
7 rooms
Street avg 5 rooms
CO₂ Emissions
3.8 t/year
Street avg 3.7 t/year
Everything you need to know about 23 Abercairn Road
The true value, the hidden risks and the full sale history, in one report.
Pick your report · from £14.99
One time fee only - money back guarantee
The data behind every report
Similar properties nearby
1 Edgington Road, Lambeth
SW16 5BS
1 Carnforth Road, Lambeth
SW16 5AB
1 Drakewood Road, Lambeth
SW16 5DT
1 Ebenezer Walk, Merton
SW16 5SZ
1 Bishops Park Road, Croydon
SW16 5TU
1 Donnybrook Road, Lambeth
SW16 5AT
1 Canmore Gardens, Lambeth
SW16 5BE
1 Ellison Road, Lambeth
SW16 5BX
The neighbourhood at a glance
Rail-style transport is unusually close for this postcode.
Crime
524/mo
Falling year-on-year across the wider district.
Nearest stop
0.2 km
Streatham Common Station — bus stop.
Closest school
0.4 km
Granton Primary School. 63 schools nearby.
Go deeper on the local area
A Local Area report breaks down crime, transport links, schools and air quality in depth.
Road noise across the postcode
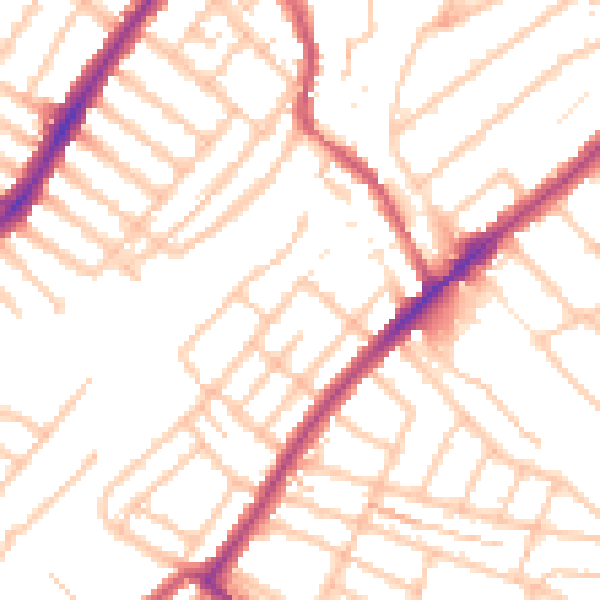
Daytime· 07:00 – 23:00
51.6dB

Night-time· 23:00 – 07:00
41.2dB