1 Donnybrook Road, Lambeth, London, SW16 5AT
About 1 Donnybrook Road
1 Donnybrook Road is a three-bedroom end-of-terrace house in Lambeth, London, London (SW16 5AT). It has a recorded floor area of 88 m² (around 947 sq ft), construction records dating it to 1930-1949 and council tax band D. Tenure is freehold. The latest certificate (June 2017) shows an F (score 34), near the bottom of the EPC scale. The recommended improvements would lift it to C (score 79), a 3-band jump. Our model identifies extension potential, subject to local planning policy.
On energy efficiency it sits in the bottom 10% of properties in this postcode — significant headroom for improvement. 2 planning records sit against the property, 2 approved, 0 refused. Past consents include an extension, meaningful when judging how the property has evolved. Last sold in December 2017, so it's been off the market for around 9 years. Today's modelled estimate of £614,000 is 30.6% above the 2017 sale price.
What this property has
Inside
- Bedrooms3
- Bathrooms1
- Dining roomYes
Building
- TenureFreehold
- Extension potentialPossible
Everything you need to know about 1 Donnybrook Road
The true value, the hidden risks and the full sale history, in one report.
Pick your report · from £14.99
One time fee only - money back guarantee

The data behind every report






Energy performance
1 Donnybrook Road sits at the bottom of the postcode for energy efficiency — meaningful headroom to improve.
EPC Rating
Certificate validity
Valid until 14 June 2027

Get a survey for this property
Level 3 Building Survey
Because the property has solid (non-cavity) walls, we believe a Level 3 building survey should be considered.
From £1,155 · Includes VAT
Planning history
1 Donnybrook Road has an approved single-storey rear extension on the planning record.
2 applications on record at 1 Donnybrook Road, Lambeth, London, SW16 5AT
- Jan 2018OutlineOutcome in report
Application for a Certificate of Lawful Development (Proposed) with respect to erection of a dormer to rear roofslope with juliet balcony and installation of 2 rooflights to the front roofslope.
- Documents
- 5 docs on file
- Reference
- 17/06080/LDCP
- More recent applications — locked
- ExtensionFeb 2018Decision
Unlock 1 Donnybrook Road, Lambeth, London, SW16 5AT's full planning history
You're seeing the shape of it. The report has the substance.
- Every decision — granted, refused or withdrawn (2 on record)
- All 2 applications on this property in full, plus 42 notable nearby
- The 10 documents, officer reports & conditions
- What the pattern means for extending or converting here
One time fee only - money back guarantee
Sales history & valuation
£614,000
Modelled from EPC, postcode comparables.
£470,000
Recorded with HM Land Registry.
Sales timeline
14 December 2017Most recent
£470,000
Median price across the last 5 sales in SW16 5AT: £1,028,587 (2025–2024).
Nearby sales in SW16 5AT
24 Donnybrook Road, Lambeth, London, SW16 5AT
Sold Aug 2025
£3,155,76013 Donnybrook Road, Lambeth, London, SW16 5AT
Sold Jun 2025
£3,243,4827 Donnybrook Road, Lambeth, London, SW16 5AT
Sold Jan 2025
£666,0004 Donnybrook Road, Lambeth, London, SW16 5AT
Sold Jan 2024
£535,0008 Donnybrook Road, Lambeth, London, SW16 5AT
Sold May 2023
£670,000
Versus other Donnybrook Road homes
On co₂ emissions, 1 Donnybrook Road runs well behind the street norm.
Price per m²
£5,341
Street avg £34,944
Floor Area
88 m²
Street avg 98 m²
Habitable Rooms
4 rooms
Street avg 5 rooms
CO₂ Emissions
6.9 t/year
Street avg 4.0 t/year
Everything you need to know about 1 Donnybrook Road
The true value, the hidden risks and the full sale history, in one report.
Pick your report · from £14.99
One time fee only - money back guarantee
The data behind every report
Similar properties nearby
1 Bishops Park Road, Croydon
SW16 5TU
1 Canmore Gardens, Lambeth
SW16 5BE
1 Ellison Road, Lambeth
SW16 5BX
1 Drakewood Road, Lambeth
SW16 5DT
1 Danbrook Road, Lambeth
SW16 5JY
1 Ebenezer Walk, Merton
SW16 5SZ
1 Byron Close, Lambeth
SW16 5PU
1 Carnforth Road, Lambeth
SW16 5AB
The neighbourhood at a glance
Rail-style transport is unusually close for this postcode.
Crime
524/mo
Falling year-on-year across the wider district.
Nearest stop
0.1 km
Streatham Common Station — bus stop.
Closest school
0.5 km
Immanuel and St Andrew Church of England Primary School. 62 schools nearby.
Go deeper on the local area
A Local Area report breaks down crime, transport links, schools and air quality in depth.
Road noise across the postcode
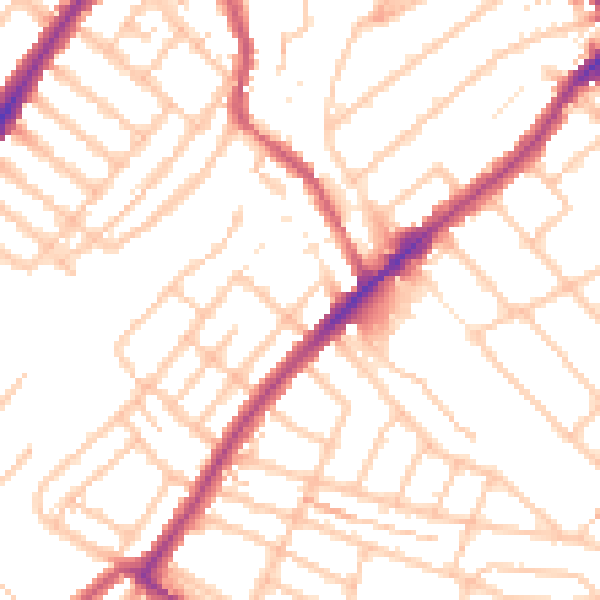
Daytime· 07:00 – 23:00
51.6dB

Night-time· 23:00 – 07:00
41.1dB