Model valuation£417,0008 Busby Close
Local market context
Estimated value
£109,000
Newest record on this page: May 2024. Land Registry and EPC registers update monthly, so this page can trail them by 2–3 months.
Our estimate
£109,000
Your note and figure are shown publicly on this page.
The estimate for 47 Brady Street is modelled from its 43 m² EPC floor area, its 3 recorded sales and recent sales of comparable homes in SR4 6QQ. It is an automated estimate, not a survey or mortgage valuation: condition, layout and improvements that aren't on record can move the real figure either way.
Floor area
43 m² from the EPC lodged in November 2017
Sales of this home
3 sales recorded, the latest in 2023
Recent sales in SR4 6QQ
5 sales, median £55,000 (2024–2023)
| Data | This page | Full report |
|---|---|---|
| Sales | Latest sale shown: May 2024 | Latest available records, read when you order |
| Valuation | Estimate from the last refresh | Analysed against comparable sales |
| Planning | 1 application | Full history, plus nearby schemes |
| Flood risk | Not shown | Included |
47 Brady Street's sale-price growth has lagged the wider UK trajectory across its history on file.
5 June 2023Most recent
£39,000
+23.8%over 4 years27 September 2018
£31,500
-33.0%over 9 years11 June 2009
£47,000
Median price across the last 5 sales in SR4 6QQ: £55,000 (2024–2023).
One time fee only - money back guarantee
47 Brady Street is a mid-terrace house in Sunderland (SR4 6QQ). It has a recorded floor area of 43 m² (around 463 sq ft), construction records dating it to 1900-1929 and council tax band A. The latest certificate (November 2017) shows a D (score 65), on the cusp of jumping into the C band. When first surveyed in January 2009 the rating was F, the property has climbed 2 bands since. Between certificates, window efficiency went from Very Poor to Average, hot-water efficiency went from Average to Good and lighting went from Very Poor to Average; while wall efficiency dropped from Poor to Very Poor. The recommended improvements would push it to C (score 74). At 43 m² this is the 4th smallest of 31 units on EPC record in the building, where floor areas span 37–89 m². The building's EPC ratings span F to C across 31 units on file.
Across 2009–2023, sale prices on this property compounded at -1.3% per year. Today's modelled estimate of £109,000 sits 179.5% above the 2023 sale of £39,000. On a £-per-square-foot basis, the last sale (£84/sq ft) was about 40.2% above the typical sold price in the postcode. One planning record on file: subdivision approved in 2009. Past consents include subdivision, meaningful when judging how the property has evolved. At 43 m² it's 27% smaller than the typical home in the postcode (59 m² median across 30 EPCs). Most recent transfer: June 2023 at £39,000.
The true value, the hidden risks and the full sale history, in one report.
Pick your report · from £14.99
One time fee only - money back guarantee
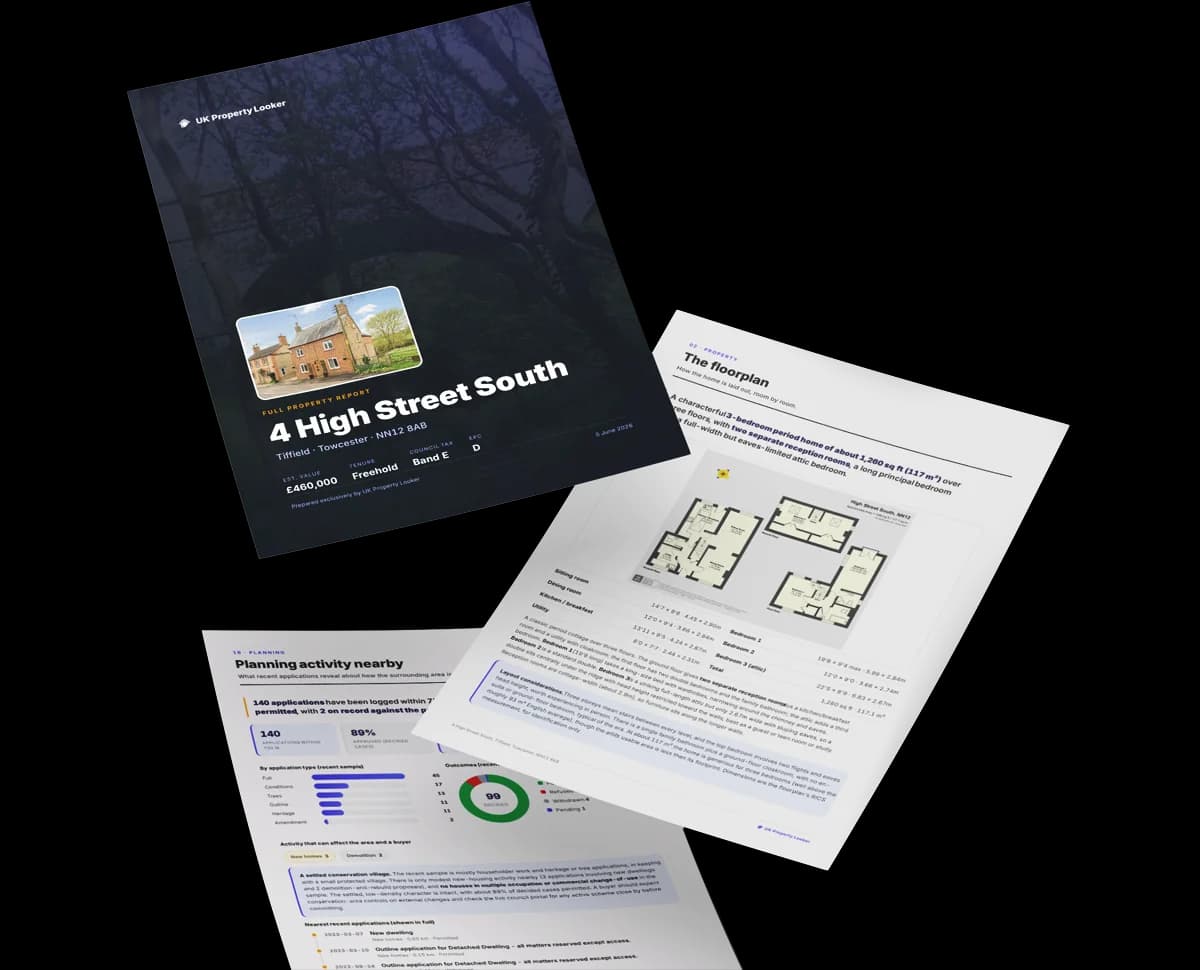
The data behind every report


Certificate validity
Valid until 24 November 2027
Changes detected from historical EPC data
Heating controls upgraded for better temperature management
Hot water system upgraded
Single glazing replaced with double or better glazing
More low energy lighting installed
Council records show a subdivision application — the property's legal arrangement has been altered.
1 application on record at 47 Brady Street, Sunderland, SR4 6QQ
Change of use from dwelling house into two flats, to include installation of additional entrance door to front and garage door to rear lane elevation.
You're seeing the shape of it. The report has the substance.
One time fee only - money back guarantee
EPC Rating for 47 Brady Street lags the street by a wide margin.
Price per m²
£907
Street avg £1,114
Floor Area
43 m²
Street avg 46 m²
Habitable Rooms
2 rooms
Street avg 2 rooms
CO₂ Emissions
2.3 t/year
Street avg 2.9 t/year
Crime
250/mo
Falling year-on-year across the wider district.
Nearest stop
0.2 km
St Lukes Terrace — bus stop.
Closest school
0.1 km
Diamond Hall Infant Academy. 37 schools nearby.
Go deeper on the local area
A Local Area report breaks down crime, transport links, schools and air quality in depth.
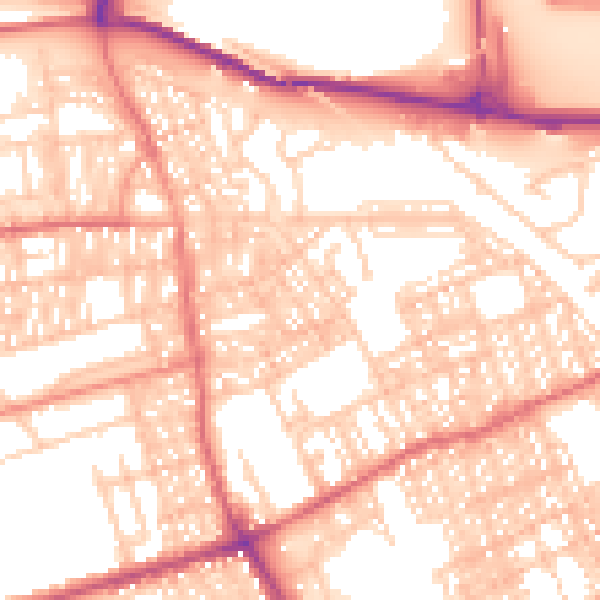
Daytime· 07:00 – 23:00
55.8dB

Night-time· 23:00 – 07:00
43.2dB

Get a survey for this property
Because the property was built before 1919, has been extended more than once, and has solid (non-cavity) walls, we believe a Level 3 building survey should be considered.
From £820 · Includes VAT
Property research, connected
Explore sale histories, valuations, energy ratings and local areas. Ask the assistant to connect the details and take your research further.
Start your researchLeave a note for other visitors about work done or anything the records miss, and say what you think it's worth. It takes about two minutes.