11 Caigers Green, Burridge, Southampton, SO31 1EE
About 11 Caigers Green
11 Caigers Green is a five-bedroom detached house in Burridge, Southampton, Southampton (SO31 1EE). It has a recorded floor area of 212 m² (around 2282 sq ft), construction records dating it to 2007 onwards and council tax band G. The latest certificate (September 2016) shows a C (score 76), near the top of the C band. The recommended improvements would push it to B (score 82). Other recorded features include a conservatory.
Across 2006–2018, sale prices on this property compounded at 2.2% per year. Today's modelled estimate of £963,000 is 21.5% above the 2018 sale price. On a £-per-square-foot basis, the last sale (£347/sq ft) was about 34% above the typical sold price in the postcode. 4 planning records sit against the property, 0 approved, 0 refused. Sold October 2018 for £792,500.
What this property has
Inside
- Bedrooms5
- Bathrooms4
- Dining roomYes
- EnsuiteYes
- ConservatoryYes
Outside
- Private gardenWrap around
- GarageDouble, Detached
Everything you need to know about 11 Caigers Green
The true value, the hidden risks and the full sale history, in one report.
Pick your report · from £14.99
One time fee only - money back guarantee

The data behind every report







Energy performance
EPC Expired
This certificate is over 10 years old and is no longer valid.Expired 21 Sept 2026
EPC Rating
Certificate validity
Expired on 21 September 2026

Get a survey for this property
Level 2 HomeBuyer Report
We've checked 10 risk factors against the available data for this property and believe a Level 2 HomeBuyer Report could be a suitable option for you.
From £1,145 · Includes VAT
Planning history
Planning history at 11 Caigers Green is exclusively tree-management applications — typical for a property with mature trees on or near the plot.
4 applications on record at 11 Caigers Green, Burridge, Southampton, SO31 1EE
- Oct 2014Tree WorksTreesOutcome in report
Two Oak Trees Protected By Tpo 409: T14 - Remove Five Circa Lowest Branches No More Than 75-100Mm Diameter Back To Branch Collar On Main Stem, Crown Raise To 4 Metres Above Ground Level By Removing Small Diameter Branches (Maximum Diameter Of Live Pruning Wounds No More Than 75Mm) And Tip Reduce One Branch To Nw Of Tree & One Branch To N Of Tree By 1.5 Metres Back To Natural Target Pruning Points To Clear Adjoining Pear Tree & Detached Garage Roof Respectively (Maximum Diameter Of Live Pruning Wounds No More Than 50Mm). T15 - Crown Raise To 4 Metres Above Ground Level By Removing Small Diameter Branches (Maximum Diameter Of Live Pruning Wounds No More Than 75Mm) And Tip Reduce Lateral Branches On S Side Of Tree By 2 Metres Back To Natural Target Pruning Points & Reshape Into The Remaining Crown Shape (Maximum Diameter Of Live Pruning Wounds No More Than 75Mm) To Increase Separation Distance From Dwelling.
- Documents
- 6 docs on file
- Reference
- P/14/0922/TO
- More recent applications — locked
- Tree WorksJul 2024Decision
- Tree WorksOct 2021Decision
+ 1 more application in the report
Unlock 11 Caigers Green, Burridge, Southampton, SO31 1EE's full planning history
You're seeing the shape of it. The report has the substance.
- Every decision — granted, refused or withdrawn (4 on record)
- All 4 applications on this property in full, plus 2 notable nearby
- The 15 documents, officer reports & conditions
- What the pattern means for extending or converting here
One time fee only - money back guarantee
Sales history & valuation
11 Caigers Green valuation sits well clear of the typical sold price in this postcode.
£963,000
Modelled from EPC, postcode comparables and a sale-price growth of 2.2% per year over 12 years.
£792,500
Growth on file: 2.2% per year over 12 years.
Sales timeline
8 October 2018Most recent
£792,500
+29.9%over 11 years15 December 2006
£610,000
Median price across the last 5 sales in SO31 1EE: £820,000 (2024–2014).
Nearby sales in SO31 1EE
28 Caigers Green, Burridge, Southampton, SO31 1EE
Sold May 2024
£940,00020 Caigers Green, Burridge, Southampton, SO31 1EE
Sold Apr 2022
£995,0006 Caigers Green, Burridge, Southampton, SO31 1EE
Sold Oct 2017
£820,00015 Caigers Green, Burridge, Southampton, SO31 1EE
Sold Dec 2014
£750,00012 Caigers Green, Burridge, Southampton, SO31 1EE
Sold May 2014
£695,000
Versus other Caigers Green homes
On price per m², 11 Caigers Green stands well clear of the street.
Price per m²
£3,738
Street avg £3,130
Floor Area
212 m²
Street avg 228 m²
Habitable Rooms
9 rooms
Street avg 9 rooms
CO₂ Emissions
4.5 t/year
Street avg 4.8 t/year
Everything you need to know about 11 Caigers Green
The true value, the hidden risks and the full sale history, in one report.
Pick your report · from £14.99
One time fee only - money back guarantee
The data behind every report
Similar properties nearby
1 Claypit Copse, Bursledon
SO31 1EX
1 Fosters Copse, Bursledon
SO31 1ET
1 Caigers Green, Burridge
SO31 1EE
1 Calabrese, Swanwick
SO31 1BG
1 Squirrel Close, Park Gate
SO31 1DS
1 Hunters Court, Dodwell Lane, Bursledon
SO31 1DL
1 St Leonards View, Dodwell Lane, Bursledon
SO31 1AQ
1 Boundary Acre, Bursledon
SO31 1DP
The neighbourhood at a glance
Daytime road noise here sits well below conversation level — a quiet pocket of the postcode.
Crime
233/mo
Steady year-on-year across the wider district.
Nearest stop
0.2 km
Burridge Road — bus stop.
Closest school
1.1 km
Whiteley Primary School. 7 schools nearby.
Go deeper on the local area
A Local Area report breaks down crime, transport links, schools and air quality in depth.
Road noise across the postcode
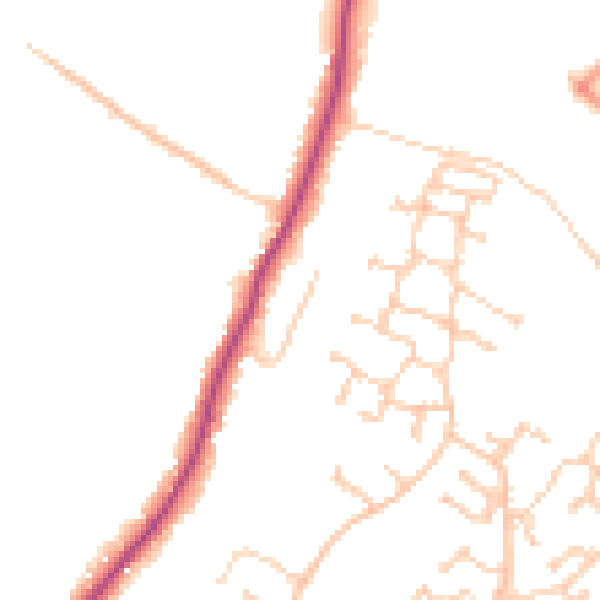
Daytime· 07:00 – 23:00
47.1dB

Night-time· 23:00 – 07:00
38.7dB