St George, Duncan Road, Park Gate, Southampton, SO31 1BD
About St George
St George is a detached house in Park Gate, Southampton, Southampton (SO31 1BD). It has a recorded floor area of 96 m² (around 1033 sq ft), construction records dating it to 1900-1929 and council tax band C. The latest certificate (June 2021) shows a D (score 60), on the cusp of jumping into the C band. The recommended improvements would lift it to B (score 81), a 2-band jump.
On a £-per-square-foot basis, the last sale (£399/sq ft) was about 52.7% above the typical sold price in the postcode. At 96 m² it's 18.6% smaller than the typical home in the postcode (118 m² median across 11 EPCs). Last sale on file: £412,500 in June 2022. That sale was during the post-pandemic price surge, when transactions cleared materially above pre-2020 trend. One historical planning record sits against the property in 2022.
Everything you need to know about St George
The true value, the hidden risks and the full sale history, in one report.
Pick your report · from £14.99
One time fee only - money back guarantee

The data behind every report







Energy performance
Recommended upgrades on file would lift this property by multiple EPC bands.
EPC Rating
Certificate validity
Valid until 23 June 2031

Get a survey for this property
Level 3 Building Survey
Because the property was built before 1919, we believe a Level 3 building survey should be considered.
From £1,020 · Includes VAT
Planning history
1 application on record at St George, Duncan Road, Park Gate, Southampton, SO31 1BD
- Dec 2022ExtensionOutcome in report
Extension: Single storey · Rear of property
Roof Alterations In Association With Creation Of First Floor, Single Storey Rear Extension
- Documents
- 7 docs on file
- Reference
- P/22/1527/FP
Unlock St George, Duncan Road, Park Gate, Southampton, SO31 1BD's full planning history
You're seeing the shape of it. The report has the substance.
- Every decision — granted, refused or withdrawn (1 on record)
- All 1 application on this property in full, plus 2 notable nearby
- The 7 documents, officer reports & conditions
- What the pattern means for extending or converting here
One time fee only - money back guarantee
Sales history & valuation
The latest sale landed in the post-pandemic price surge — useful context when reading the figure.
£422,000
Modelled from EPC, postcode comparables.
£412,500
Recorded with HM Land Registry.
Sales timeline
29 June 2022Most recent
£412,500
Median price across the last 5 sales in SO31 1BD: £295,000 (2025–2022).
Nearby sales in SO31 1BD
2 Rose Cottage, Duncan Road, Park Gate, Southampton, SO31 1BD
Sold Jun 2025
£195,0002 Freelands, Duncan Road, Park Gate, Southampton, SO31 1BD
Sold Feb 2025
£295,0001 Freelands, Duncan Road, Park Gate, Southampton, SO31 1BD
Sold Sept 2022
£295,000Edenrise, Duncan Road, Park Gate, Southampton, SO31 1BD
Sold Aug 2022
£599,950Edenholme, Duncan Road, Park Gate, Southampton, SO31 1BD
Sold May 2022
£599,950
Versus other Duncan Road homes
On price per m², St George stands well clear of the street.
Price per m²
£4,297
Street avg £3,426
Floor Area
96 m²
Street avg 111 m²
Habitable Rooms
5 rooms
Street avg 5 rooms
CO₂ Emissions
4.3 t/year
Street avg 3.5 t/year
Everything you need to know about St George
The true value, the hidden risks and the full sale history, in one report.
Pick your report · from £14.99
One time fee only - money back guarantee
The data behind every report
Similar properties nearby
1 Boundary Acre, Bursledon
SO31 1DP
1 Danube Drive, Swanwick
SO31 1ER
1 Fairlawns, Burridge
SO31 1EG
1 St Leonards View, Dodwell Lane, Bursledon
SO31 1AQ
1 Park Mews, Park Gate
SO31 1ED
1 Burridge Road, Burridge
SO31 1BY
1 Fosters Copse, Bursledon
SO31 1ET
1 Jubilee Close, Park Gate
SO31 1FD
The neighbourhood at a glance
Rail-style transport is unusually close for this postcode.
Crime
233/mo
Steady year-on-year across the wider district.
Nearest stop
0.0 km
Lower Duncan Road — bus stop.
Closest school
0.5 km
Park Gate Primary School. 10 schools nearby.
Go deeper on the local area
A Local Area report breaks down crime, transport links, schools and air quality in depth.
Road noise across the postcode
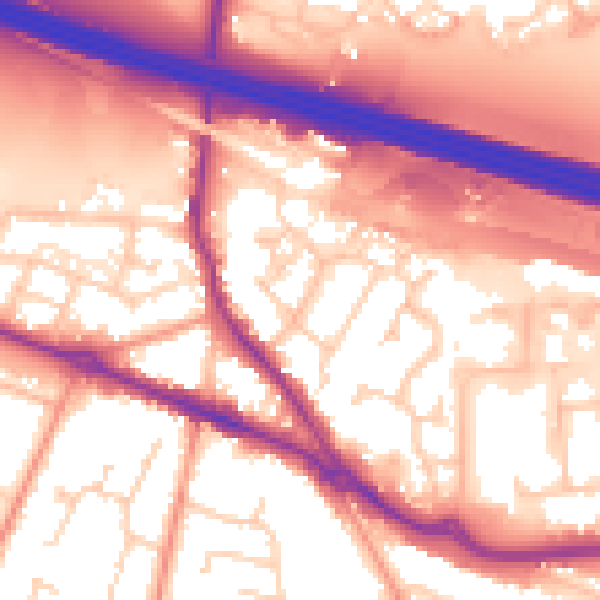
Daytime· 07:00 – 23:00
58.7dB

Night-time· 23:00 – 07:00
50.5dB