5 Ashdown Way, Swindon, SN25 1FA
About 5 Ashdown Way
5 Ashdown Way is a four-bedroom detached house in Swindon (SN25 1FA). It has a recorded floor area of 152 m² (around 1636 sq ft), construction records dating it to 1983-1990 and council tax band F. The latest certificate (August 2015) shows an E (score 40), well below the UK norm with real room to improve. The recommended improvements would lift it to C (score 79), a 2-band jump. The latest certificate is from August 2015, so improvements made since then won't be reflected. Other recorded features include a conservatory. Our model identifies extension potential, subject to local planning policy.
It hasn't traded since November 2007, a hold of 19 years that's notably long for the area. Across the public record there are 5 sales, relatively high churn for a single property. That sale landed at the peak of the pre-credit-crunch market, which is a useful reference point when interpreting the price. At 152 m² the property is well over the postcode median (110 m² across 14 EPCs), placing it in the larger end of the local stock. It lags the bulk of the postcode on energy efficiency (less efficient than 79% of similar EPCs). Across 1995–2007, sale prices on this property compounded at 6.9% per year. Today's modelled estimate of £470,000 is 44.6% above the 2007 sale price.
What this property has
Inside
- Bedrooms4
- Dining roomYes
- CloakroomYes
- EnsuiteYes
- ConservatoryYes
Outside
- GarageDouble
Building
- Extension potentialPossible
Everything you need to know about 5 Ashdown Way
The true value, the hidden risks and the full sale history, in one report.
Pick your report · from £14.99
One time fee only - money back guarantee

The data behind every report







Energy performance
5 Ashdown Way's carbon output runs well above what efficient homes in the postcode produce.
EPC Expired
This certificate is over 10 years old and is no longer valid.Expired 25 Aug 2025
EPC Rating
Certificate validity
Expired on 25 August 2025

Get a survey for this property
Level 2 HomeBuyer Report
We've checked 10 risk factors against the available data for this property and believe a Level 2 HomeBuyer Report could be a suitable option for you.
From £695 · Includes VAT
Planning history
5 Ashdown Way has no planning applications on record.
But the area is active
3 notable applications nearby — larger schemes and conversions that could reshape the street. The report maps them all.
Sales history & valuation
Sale price has at least doubled since 1995.
£470,000
Modelled from EPC, postcode comparables and a sale-price growth of 6.9% per year over 12 years.
£325,000
Growth on file: 6.9% per year over 12 years.
Sales timeline
23 November 2007Most recent
£325,000
+30.0%over 3 years6 February 2004
£249,995
+2.0%over 1 year19 June 2002
£245,000
+5.4%over 6 months14 December 2001
£232,500
+58.2%over 5 years22 December 1995
£147,000
Median price across the last 5 sales in SN25 1FA: £375,000 (2025–2020).
Versus other Ashdown Way homes
5 Ashdown Way is notably below the street on epc rating.
Price per m²
£2,138
Street avg £2,854
Floor Area
152 m²
Street avg 114 m²
Habitable Rooms
6 rooms
Street avg 6 rooms
CO₂ Emissions
10.0 t/year
Street avg 5.0 t/year
Everything you need to know about 5 Ashdown Way
The true value, the hidden risks and the full sale history, in one report.
Pick your report · from £14.99
One time fee only - money back guarantee
The data behind every report
Similar properties nearby
1 Bryant Road
SN25 1TB
1 Artus Close
SN25 1QZ
1 Ashdown Way
SN25 1FA
1 Charmind Walk, Winterbourne Road
SN25 1QA
1 Braxton Road
SN25 1SF
1 Capesthorne Drive
SN25 1UP
1 Brooke Crescent
SN25 1WN
1 Cranborne Chase
SN25 1FH
The neighbourhood at a glance
Crime
148/mo
Falling year-on-year across the wider district.
Nearest stop
0.1 km
Tawny Owl — bus stop.
Closest school
0.4 km
St Francis CofE Primary School. 28 schools nearby.
Go deeper on the local area
A Local Area report breaks down crime, transport links, schools and air quality in depth.
Road noise across the postcode
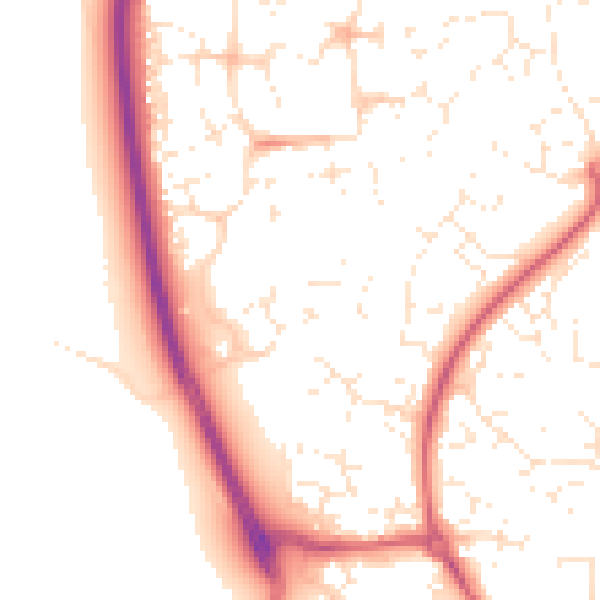
Daytime· 07:00 – 23:00
51.8dB
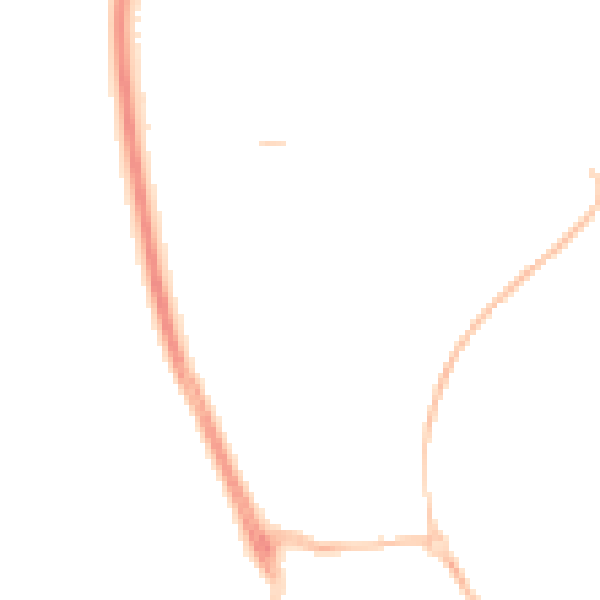
Night-time· 23:00 – 07:00
41.7dB