166 Burnham Lane, Slough, SL1 6LE
About 166 Burnham Lane
166 Burnham Lane is a detached house in Slough (SL1 6LE). It has a recorded floor area of 61 m² (around 657 sq ft) and construction records dating it to 1930-1949. The latest certificate (October 2024) shows an F (score 32), near the bottom of the EPC scale. The recommended improvements would push it to E (score 47). Main heating runs on electricity. At 61 m² this is the 6th smallest of 30 units on EPC record in the building, where floor areas span 24–193 m². The building's EPC ratings span F to C, with this unit at the bottom. On EPC score it ranks last in the building (32 versus a best of 73).
Today's modelled estimate of £262,000 is 47.6% below the 2025 sale of £500,000, below the original sale price, which typically signals condition or completion-status changes worth verifying. On a £-per-square-foot basis, the last sale (£762/sq ft) was about 231.6% above the typical sold price in the postcode. At 61 m² it sits well below the postcode median (90 m² across 29 EPCs), making it one of the more compact homes locally. On energy efficiency it sits in the bottom 10% of properties in this postcode — significant headroom for improvement. Most recent transfer was March 2025 at £500,000 — fresh data. 2 planning records sit against the property, 1 approved, 1 refused. Past consents include an extension, meaningful when judging how the property has evolved.
Everything you need to know about 166 Burnham Lane
The true value, the hidden risks and the full sale history, in one report.
Pick your report · from £14.99
One time fee only - money back guarantee

The data behind every report







Energy performance
166 Burnham Lane sits at the bottom of the postcode for energy efficiency — meaningful headroom to improve.
EPC Rating
Certificate validity
Valid until 16 October 2034

Get a survey for this property
Level 3 Building Survey
Because the property has no mains gas supply and has solid (non-cavity) walls, we believe a Level 3 building survey should be considered.
From £885 · Includes VAT
Planning history
2 applications on record at 166 Burnham Lane, Slough, SL1 6LE
- Jan 2002ConversionFullOutcome in report
ERECTION OF EXTENTION AND CONVERSION TO RETAIN LANDRETTE AND PROVIDE 3 X ONE BEDROOM FLATS.
- Council
- West Area
- Documents
- 3 docs on file
- Reference
- P/01786/006
- More recent applications — locked
- ExtensionNov 2002Decision
Unlock 166 Burnham Lane, Slough, SL1 6LE's full planning history
You're seeing the shape of it. The report has the substance.
- Every decision — granted, refused or withdrawn (2 on record)
- All 2 applications on this property in full, plus 5 notable nearby
- The 5 documents, officer reports & conditions
- What the pattern means for extending or converting here
One time fee only - money back guarantee
Sales history & valuation
166 Burnham Lane valuation runs notably under the typical sold price in this postcode.
£262,000
Modelled from EPC, postcode comparables.
£500,000
Recorded with HM Land Registry.
Sales timeline
30 March 2025Most recent
£500,000
Median price across the last 5 sales in SL1 6LE: £680,000 (2022–2017).
Versus other Burnham Lane homes
166 Burnham Lane outperforms the street on price per m² by a wide margin.
Price per m²
£8,197
Street avg £2,514
Floor Area
61 m²
Street avg 73 m²
Habitable Rooms
3 rooms
Street avg 3 rooms
CO₂ Emissions
5.3 t/year
Street avg 4.1 t/year
Everything you need to know about 166 Burnham Lane
The true value, the hidden risks and the full sale history, in one report.
Pick your report · from £14.99
One time fee only - money back guarantee
The data behind every report
Similar properties nearby
1 Buttermere Avenue
SL1 6EF
1 Bosworth Court, Bath Road
SL1 6DA
1 Derwent Drive
SL1 6HT
1 Coniston Crescent
SL1 6EE
1 Kinnaird Close
SL1 6AL
1 Eaton Avenue
SL1 6EZ
1 Leaholme Gardens
SL1 6LD
1 Burnham Heights, Bath Road
SL1 6JE
The neighbourhood at a glance
Rail-style transport is unusually close for this postcode.
Crime
656/mo
Falling year-on-year across the wider district.
Nearest stop
0.0 km
Orchard Ave — bus stop.
Closest school
0.2 km
Priory School. 20 schools nearby.
Go deeper on the local area
A Local Area report breaks down crime, transport links, schools and air quality in depth.
Road noise across the postcode
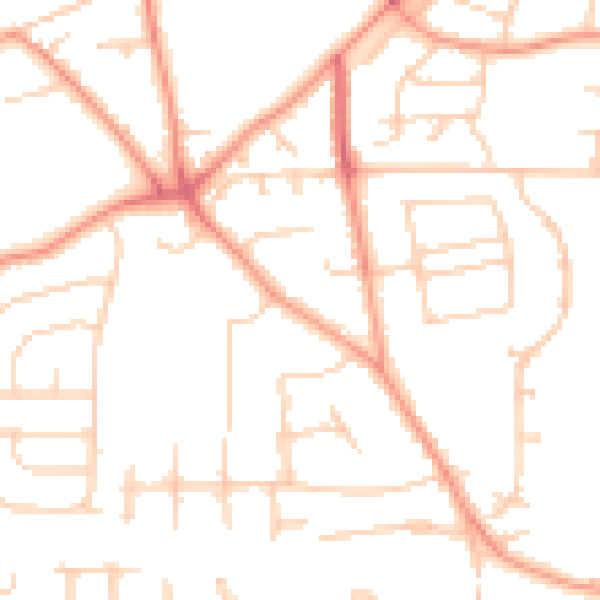
Daytime· 07:00 – 23:00
50.0dB

Night-time· 23:00 – 07:00
39.5dB