1 Marion Mews, Lambeth, London, SE21 8DJ
About 1 Marion Mews
1 Marion Mews is a three-bedroom semi-detached house in Lambeth, London, London (SE21 8DJ). It has a recorded floor area of 111 m² (around 1195 sq ft) and construction records dating it to 2003-2006. The latest certificate (August 2014) shows a C (score 70). The recommended improvements would push it to B (score 83). The latest certificate is from August 2014, so improvements made since then won't be reflected.
Held since August 2006 — that's 20 years off the open market, well above the local norm. Across 2004–2006, sale prices on this property compounded at 25.8% per year. Today's modelled estimate of £725,000 sits 99.2% above the 2006 sale of £364,000. 2 planning records sit against the property, 2 approved, 0 refused. Past consents include an extension, new windows and partial demolition, meaningful when judging how the property has evolved.
What this property has
Inside
- Bedrooms3
- EnsuiteYes
Outside
- Private gardenYes
- ParkingAllocated
Everything you need to know about 1 Marion Mews
The true value, the hidden risks and the full sale history, in one report.
Pick your report · from £14.99
One time fee only - money back guarantee

The data behind every report







Energy performance
1 Marion Mews's EPC is over a decade old — improvements since won't be reflected.
EPC Expired
This certificate is over 10 years old and is no longer valid.Expired 11 Aug 2024
EPC Rating
Certificate validity
Expired on 11 August 2024

Get a survey for this property
Level 2 HomeBuyer Report
We've checked 10 risk factors against the available data for this property and believe a Level 2 HomeBuyer Report could be a suitable option for you.
From £995 · Includes VAT
Planning history
Planning history includes recorded demolition works, indicating a major rebuild phase at this address.
2 applications on record at 1 Marion Mews, Lambeth, London, SE21 8DJ
- Mar 2017DemolitionFullOutcome in report
Extension: Two storey
Partial demolition of existing dwellings and erection of a two-storey front extension with new gable ends and bay windows. Reconstruction of external side and rear wall leafs in brick together with replacement of windows and doors in the rear elevation and installation of new windows in the side elevations. Removal of existing rear canopies with the formation of balconies at first floor level. Alterations to existing roof, including increase in height and installation of replacement chimneys.RE CONSULTATION
ExtensionNew Windows- Documents
- 20 docs on file
- Reference
- 16/06477/FUL
- More recent applications — locked
- ExtensionJul 2017Decision
Unlock 1 Marion Mews, Lambeth, London, SE21 8DJ's full planning history
You're seeing the shape of it. The report has the substance.
- Every decision — granted, refused or withdrawn (2 on record)
- All 2 applications on this property in full, plus 1 notable nearby
- The 23 documents, officer reports & conditions
- What the pattern means for extending or converting here
One time fee only - money back guarantee
Sales history & valuation
1 Marion Mews's estimated value is more than triple its earliest registered sale price (2004).
£725,000
Modelled from EPC, postcode comparables and a sale-price growth of 25.8% per year over 2 years.
£364,000
Growth on file: 25.8% per year over 2 years.
Sales timeline
10 August 2006Most recent
£364,000
+58.3%over 2 years9 August 2004
£230,000
Median price across the last 3 sales in SE21 8DJ: £360,000 (2016–2004).
Nearby sales in SE21 8DJ
Everything you need to know about 1 Marion Mews
The true value, the hidden risks and the full sale history, in one report.
Pick your report · from £14.99
One time fee only - money back guarantee
The data behind every report
Similar properties nearby
1 Kennoldes, Croxted Road, Southwark
SE21 8SS
1 Birkbeck Hill, Lambeth
SE21 8JS
1 Loggetts, Alleyn Park, Southwark
SE21 8AS
1 Coney Acre, Lambeth
SE21 8LL
1 Chalford Road, Lambeth
SE21 8BX
1 Charles Nex Mews, Lambeth
SE21 8HW
1 Lincoln Mews, Thurlow Park Road, Lambeth
SE21 8HP
1 Elmworth Grove, Lambeth
SE21 8RA
The neighbourhood at a glance
Rail-style transport is unusually close for this postcode.
Crime
66/mo
Falling year-on-year across the wider district.
Nearest stop
0.1 km
Park Hall Road / Rosendale Road — bus stop.
Closest school
0.4 km
Elm Wood School. 60 schools nearby.
Go deeper on the local area
A Local Area report breaks down crime, transport links, schools and air quality in depth.
Road noise across the postcode
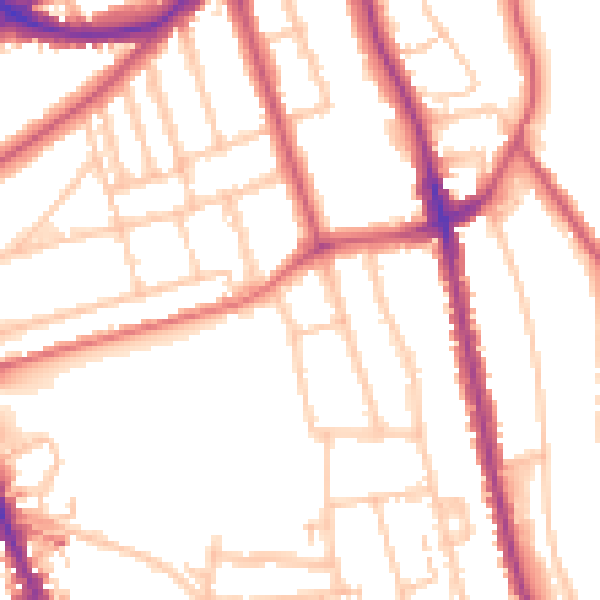
Daytime· 07:00 – 23:00
52.2dB

Night-time· 23:00 – 07:00
42.6dB