7 Cawood Drive, Wath Upon Dearne, Rotherham, S63 7EH
About 7 Cawood Drive
7 Cawood Drive is a two-bedroom mid-terrace house in Wath-Upon-Dearne, Rotherham, Rotherham (S63 7EH). It has a recorded floor area of 119 m² (around 1281 sq ft), construction records dating it to 2007-2011 and council tax band C. The latest certificate (May 2026) returns a B (score 81), comfortably above the UK average. When first surveyed in October 2011 the rating was C, the property has climbed 1 band since. Between certificates, roof efficiency went from Good to Very Good and lighting went from Poor to Very Good; while window efficiency dropped from Good to Average. This certificate was lodged in the last six months, so the rating reflects current condition. Other recorded features include notable views.
Untraded for 19 years, with the last transfer in December 2007. That sale landed at the peak of the pre-credit-crunch market, which is a useful reference point when interpreting the price. Its energy rating outperforms most of the postcode (better than 75% of similar EPCs). Today's modelled estimate of £219,000 is 13.4% above the 2007 sale price.
What this property has
Inside
- Bedrooms2
- Dining roomYes
- EnsuiteYes
Outside
- Notable viewsYes
Building
- Heating systemGas
- RefurbishedYes
Everything you need to know about 7 Cawood Drive
The true value, the hidden risks and the full sale history, in one report.
Pick your report · from £14.99
One time fee only - money back guarantee

The data behind every report







Energy performance
The EPC has just been inspected, so the rating reflects current condition.
EPC Rating
Certificate validity
Valid until 25 May 2036
Property Improvements
Changes detected from historical EPC data
Roof insulation improved
More low energy lighting installed

Get a survey for this property
Level 2 HomeBuyer Report
We've checked 10 risk factors against the available data for this property and believe a Level 2 HomeBuyer Report could be a suitable option for you.
From £545 · Includes VAT
Planning history
7 Cawood Drive has no planning applications on record.
A planning report still maps activity across the surrounding area and reads this property's extension & conversion potential.
Sales history & valuation
The latest sale landed at the peak of the pre-credit-crunch market — a high-water reference point.
£219,000
Modelled from EPC, postcode comparables.
£193,200
Recorded with HM Land Registry.
Sales timeline
10 December 2007Most recent
£193,200
Median price across the last 5 sales in S63 7EH: £208,000 (2026–2017).
Nearby sales in S63 7EH
5 Cawood Drive, Wath Upon Dearne, Rotherham, S63 7EH
Sold Mar 2026
£230,0001 Cawood Drive, Wath Upon Dearne, Rotherham, S63 7EH
Sold Mar 2021
£105,0003 Cawood Drive, Wath Upon Dearne, Rotherham, S63 7EH
Sold Oct 2020
£210,0004 Cawood Drive, Wath Upon Dearne, Rotherham, S63 7EH
Sold Apr 2017
£100,0008 Cawood Drive, Wath Upon Dearne, Rotherham, S63 7EH
Sold Dec 2013
£169,950
Versus other Cawood Drive homes
On years held, 7 Cawood Drive stands well clear of the street.
Price per m²
£1,624
Street avg £1,577
Floor Area
119 m²
Street avg 110 m²
Habitable Rooms
5 rooms
Street avg 6 rooms
CO₂ Emissions
2.1 t/year
Street avg 2.6 t/year
Everything you need to know about 7 Cawood Drive
The true value, the hidden risks and the full sale history, in one report.
Pick your report · from £14.99
One time fee only - money back guarantee
The data behind every report
Similar properties nearby
1 Campsall Field Road, Wath Upon Dearne
S63 7SP
1 Cawood Drive, Wath Upon Dearne
S63 7EH
1 Boswell Road, Wath Upon Dearne
S63 7JL
1 Beechwood Close, Wath Upon Dearne
S63 7TT
1 Brambling Lane, Wath Upon Dearne
S63 7GT
1 Broom Close, Wath Upon Dearne
S63 7JU
1 Dunford Court, Wath Upon Dearne
S63 7BT
1 Chestnut Avenue, Wath Upon Dearne
S63 7PQ
The neighbourhood at a glance
Crime
404/mo
Steady year-on-year across the wider district.
Nearest stop
0.4 km
Station Road/Manvers Way — bus stop.
Closest school
0.7 km
Wath Church of England Primary School. 15 schools nearby.
Go deeper on the local area
A Local Area report breaks down crime, transport links, schools and air quality in depth.
Road noise across the postcode
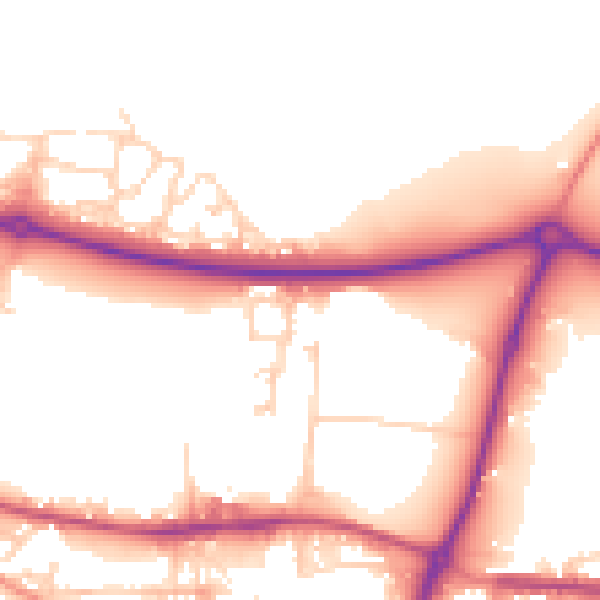
Daytime· 07:00 – 23:00
53.8dB

Night-time· 23:00 – 07:00
45.1dB