Winton House, Portsdown Hill Road, Drayton, Portsmouth, PO6 1BE
About Winton House
Winton House is a five-bedroom detached house in Drayton, Portsmouth, Portsmouth (PO6 1BE). It has a recorded floor area of 67 m² (around 721 sq ft), construction records dating it to 2007 onwards and council tax band H. There is a swimming pool on the plot, uncommon for the area. Other recorded features include a balcony, notable views, a conservatory and a self-contained annexe. The latest certificate (March 2019) shows a C (score 76), near the top of the C band. When first surveyed in October 2008 the rating was E, the property has climbed 2 bands since. Between certificates, wall efficiency went from Poor to Good, roof efficiency went from Average to Very Good and window efficiency went from Average to Good. The recommended improvements would push it to B (score 89).
Held since November 2009 — that's 17 years off the open market, well above the local norm. That sale fell during the post-crash dip, which often skews comparisons against later neighbouring sales. Today's modelled estimate of £1,476,000 sits 73.6% above the 2009 sale of £850,000. On a £-per-square-foot basis, the last sale (£1,179/sq ft) was about 339.6% above the typical sold price in the postcode. At 67 m² it sits well below the postcode median (261 m² across 9 EPCs), making it one of the more compact homes locally. Its energy rating outperforms most of the postcode (better than 89% of similar EPCs). 14 planning records sit against the property, 4 approved, 6 refused.
What this property has
Inside
- Bedrooms5
- Bathrooms4
- ConservatoryYes
Outside
- DrivewayYes
- BalconyYes
- Notable viewsYes
- Swimming poolYes
Everything you need to know about Winton House
The true value, the hidden risks and the full sale history, in one report.
Pick your report · from £14.99
One time fee only - money back guarantee

The data behind every report


Energy performance
EPC Rating
Certificate validity
Valid until 11 March 2029
Property Improvements
Changes detected from historical EPC data
Heating controls upgraded for better temperature management
Window efficiency improved
Cavity wall insulation installed
Roof insulation improved
Floor insulation added or improved
More low energy lighting installed
Heating controls changed
Loft insulation upgraded to recommended levels

Get a survey for this property
Level 2 HomeBuyer Report
We've checked 10 risk factors against the available data for this property and believe a Level 2 HomeBuyer Report could be a suitable option for you.
From £1,245 · Includes VAT
Planning history
Planning history includes recorded demolition works, indicating a major rebuild phase at this address.
14 applications on record at Winton House, Portsdown Hill Road, Drayton, Portsmouth, PO6 1BE
- Feb 2010AnnexFullOutcome in report
Installation of new swimming pool and enclosure and single storey building to form annexe to rear of back garden
- Documents
- 8 docs on file
- Reference
- 10/00106/HOU
- More recent applications — locked
- ConservatorySept 2012Decision
- OutbuildingSept 2012Decision
+ 11 more applications in the report
Unlock Winton House, Portsdown Hill Road, Drayton, Portsmouth, PO6 1BE's full planning history
You're seeing the shape of it. The report has the substance.
- Every decision — granted, refused or withdrawn (14 on record)
- All 14 applications on this property in full, plus 4 notable nearby
- The 77 documents, officer reports & conditions
- What the pattern means for extending or converting here
One time fee only - money back guarantee
Sales history & valuation
The latest sale fell during the post-2008 dip, often a low-water mark in price comparisons.
£1,476,000
Modelled from EPC, postcode comparables.
£850,000
Recorded with HM Land Registry.
Sales timeline
30 November 2009Most recent
£850,000
Median price across the last 5 sales in PO6 1BE: £950,000 (2025–2016).
Nearby sales in PO6 1BE
Four Winds, Portsdown Hill Road, Drayton, Portsmouth, PO6 1BE
Sold May 2025
£950,000Hawthorns, Portsdown Hill Road, Drayton, Portsmouth, PO6 1BE
Sold Oct 2020
£1,200,000Little Brandon, Portsdown Hill Road, Drayton, Portsmouth, PO6 1BE
Sold Jan 2018
£678,000Hillcrest, Portsdown Hill Road, Drayton, Portsmouth, PO6 1BE
Sold Nov 2016
£830,000Kenilworth, Portsdown Hill Road, Drayton, Portsmouth, PO6 1BE
Sold Jun 2014
£710,000
Versus other Portsdown Hill Road homes
Price per m² for Winton House runs comfortably ahead of the street norm.
Price per m²
£12,687
Street avg £3,414
Floor Area
67 m²
Street avg 301 m²
Habitable Rooms
3 rooms
Street avg 9 rooms
CO₂ Emissions
1.7 t/year
Street avg 10.5 t/year
Everything you need to know about Winton House
The true value, the hidden risks and the full sale history, in one report.
Pick your report · from £14.99
One time fee only - money back guarantee
The data behind every report
Similar properties nearby
1 Down End Road, Drayton
PO6 1HT
1 Hilltop Crescent, Drayton
PO6 1BB
1 Blake Road, Drayton
PO6 1ET
1 Highlands Road, Drayton
PO6 1HL
1 Copper Beech Drive
PO6 1AZ
1 Hardy Road
PO6 1JY
1 Copsey Close, Drayton
PO6 1NT
1 Copsey Grove, Drayton
PO6 1NA
The neighbourhood at a glance
Crime
260/mo
Steady year-on-year across the wider district.
Nearest stop
0.2 km
The George — bus stop.
Closest school
0.9 km
Solent Junior School. 23 schools nearby.
Go deeper on the local area
A Local Area report breaks down crime, transport links, schools and air quality in depth.
Road noise across the postcode
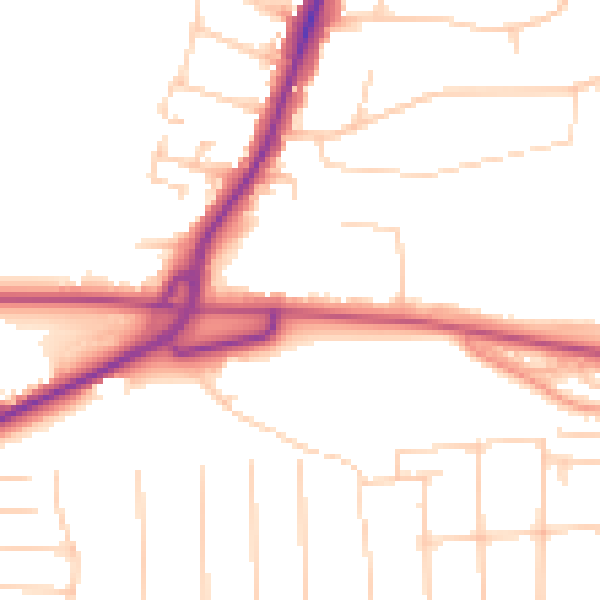
Daytime· 07:00 – 23:00
50.0dB

Night-time· 23:00 – 07:00
41.0dB