Oakridge, Vicarage Close, Upper Stoke, Rochester, ME3 9SD
About Oakridge
Oakridge is a detached house in Upper Stoke, Rochester, Rochester (ME3 9SD). It has a recorded floor area of 347 m² (around 3735 sq ft) and construction records dating it to 1950-1966. The latest certificate (July 2017) shows a C (score 76), near the top of the C band. When first surveyed in January 2013 the rating was D, the property has climbed 1 band since. Between certificates, wall efficiency went from Good to Very Good and roof efficiency went from Average to Good; while hot-water efficiency dropped from Good to Average. The recommended improvements would push it to B (score 81). Main heating runs on oil.
2 planning records sit against the property, 2 approved, 0 refused. Past consents include an extension, a garage conversion and solar panel installation, meaningful when judging how the property has evolved. Last changed hands 9 years ago, in November 2017. Across 2014–2017, sale prices on this property compounded at 18.1% per year. Today's modelled estimate of £1,192,000 is 44.5% above the 2017 sale price.
Everything you need to know about Oakridge
The true value, the hidden risks and the full sale history, in one report.
Pick your report · from £14.99
One time fee only - money back guarantee

The data behind every report







Energy performance
Oakridge's carbon output runs well above what efficient homes in the postcode produce.
EPC Rating
Certificate validity
Valid until 3 July 2027
Property Improvements
Changes detected from historical EPC data
Hot water system changed
Wall insulation improved
Loft insulation upgraded to recommended levels
Floor insulation added or improved

Get a survey for this property
Level 3 Building Survey
Because the property is a large detached home over 300m² and has no mains gas supply, we believe a Level 3 building survey should be considered.
From £1,645 · Includes VAT
Planning history
Planning records include a solar-panel installation at Oakridge.
2 applications on record at Oakridge, Vicarage Close, Upper Stoke, Rochester, ME3 9SD
- Apr 2014Solar PanelsFullOutcome in report
Extension: Side and rear of property
Construction of first floor and ground floor extensions to side and rear, including the raising of the roof and four dormers to facilitate additional living space (removal of existing conservatory, chimneys and dormers). The scheme also incorporates a centralised roof light, solar panels, a canopy to the front and the conversion of an existing outbuilding into a gymnasium and games area (removal of 2 sheds).
Extension- Documents
- 21 docs on file
- Reference
- MC/13/3137
- More recent applications — locked
- Garage ConversionMay 2025Decision
Unlock Oakridge, Vicarage Close, Upper Stoke, Rochester, ME3 9SD's full planning history
You're seeing the shape of it. The report has the substance.
- Every decision — granted, refused or withdrawn (2 on record)
- All 2 applications on this property in full, plus 4 notable nearby
- The 30 documents, officer reports & conditions
- What the pattern means for extending or converting here
One time fee only - money back guarantee
Sales history & valuation
£1,192,000
Modelled from EPC, postcode comparables and a sale-price growth of 18.1% per year over 4 years.
£825,000
Growth on file: 18.1% per year over 4 years.
Sales timeline
16 November 2017Most recent
£825,000
+87.5%over 3 years5 February 2014
£440,000
Median price across the last 2 sales in ME3 9SD: £432,500 (2013–2004).
Everything you need to know about Oakridge
The true value, the hidden risks and the full sale history, in one report.
Pick your report · from £14.99
One time fee only - money back guarantee
The data behind every report
Similar properties nearby
1 Butt Haw Close, Hoo
ME3 9BA
1 Blacksmith Lane, Hoo
ME3 9XW
1 Braeburn Drive, Hoo
ME3 9US
1 Briar Lane, Hoo
ME3 9FQ
1 Beluncle Villas, Amber View, Stoke Road, Hoo
ME3 9LU
1 Armstrong Close, Hoo
ME3 9TZ
1 Baryntyne Crescent, Hoo
ME3 9GE
1 Abbots Court Cottages, Stoke Road, Hoo
ME3 9LR
The neighbourhood at a glance
Daytime road noise here sits well below conversation level — a quiet pocket of the postcode.
Crime
163/mo
Steady year-on-year across the wider district.
Nearest stop
0.1 km
Vicarage Lane — bus stop.
Closest school
1.5 km
Leigh Academy Peninsula East. 1 school nearby.
Go deeper on the local area
A Local Area report breaks down crime, transport links, schools and air quality in depth.
Road noise across the postcode
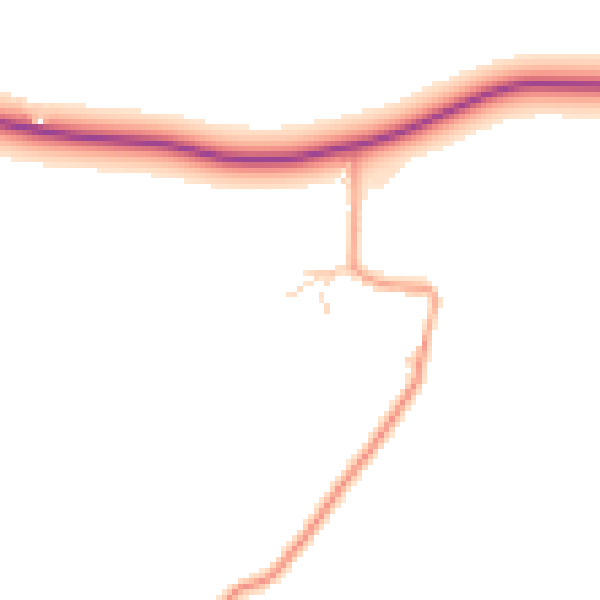
Daytime· 07:00 – 23:00
46.0dB

Night-time· 23:00 – 07:00
40.2dB