7 Harriet Drive, Rochester, ME1 1DY
About 7 Harriet Drive
7 Harriet Drive is a two-bedroom semi-detached house in Rochester (ME1 1DY). It has a recorded floor area of 56 m² (around 603 sq ft), construction records dating it to 1996-2002 and council tax band C. At 56 m² this is the 21st smallest of 34 units on EPC record in the building, where floor areas span 46–100 m². The building's EPC ratings span E to C, with this unit at the bottom. On EPC score it ranks last in the building (47 versus a best of 79). Other recorded features include a conservatory and outbuildings. The latest certificate (December 2015) shows an E (score 47), well below the UK norm with real room to improve. The recommended improvements would lift it to C (score 73), a 2-band jump. Main heating runs on electricity. The latest certificate is from December 2015, so improvements made since then won't be reflected.
On energy efficiency it sits in the bottom 10% of properties in this postcode — significant headroom for improvement. Last sale on file: £222,000 in June 2024. Across the public record there are 5 sales, relatively high churn for a single property. One planning record on file: new windows approved in 2019. Past consents include new windows, meaningful when judging how the property has evolved. Across 1999–2024, sale prices on this property compounded at 4.5% per year. On a £-per-square-foot basis, the last sale (£368/sq ft) was about 78.4% above the typical sold price in the postcode.
What this property has
Inside
- Bedrooms2
- Bathrooms1
- StudyYes
- ConservatoryYes
Outside
- GarageYes
- OutbuildingsYes
Everything you need to know about 7 Harriet Drive
The true value, the hidden risks and the full sale history, in one report.
Pick your report · from £14.99
One time fee only - money back guarantee

The data behind every report







Energy performance
7 Harriet Drive sits at the bottom of the postcode for energy efficiency — meaningful headroom to improve.
EPC Expired
This certificate is over 10 years old and is no longer valid.Expired 21 Dec 2025
EPC Rating
Certificate validity
Expired on 21 December 2025

Get a survey for this property
Level 3 Building Survey
Because the property has no mains gas supply and has permanent outbuildings, we believe a Level 3 building survey should be considered.
From £885 · Includes VAT
Planning history
1 application on record at 7 Harriet Drive, Rochester, ME1 1DY
- Nov 2019RenovationFullOutcome in report
Alteration of communal windows from timber to double glazed UPVC
New Windows- Documents
- 8 docs on file
- Reference
- MC/19/2156
Unlock 7 Harriet Drive, Rochester, ME1 1DY's full planning history
You're seeing the shape of it. The report has the substance.
- Every decision — granted, refused or withdrawn (1 on record)
- All 1 application on this property in full, plus 12 notable nearby
- The 8 documents, officer reports & conditions
- What the pattern means for extending or converting here
One time fee only - money back guarantee
Sales history & valuation
Sale price has at least doubled since 1999.
£225,000
Modelled from EPC, postcode comparables and a sale-price growth of 4.5% per year over 25 years.
£222,000
Growth on file: 4.5% per year over 25 years.
Sales timeline
16 June 2024Most recent
£222,000
+30.6%over 7 years11 November 2016
£170,000
+36.0%over 13 years4 September 2003
£125,000
+14.7%over 11 months19 September 2002
£108,995
+45.3%over 2 years26 November 1999
£75,000
Median price across the last 5 sales in ME1 1DY: £221,000 (2025–2022).
Nearby sales in ME1 1DY
Versus other Harriet Drive homes
7 Harriet Drive is notably below the street on epc rating.
Price per m²
£3,964
Street avg £2,835
Floor Area
56 m²
Street avg 54 m²
Habitable Rooms
3 rooms
Street avg 3 rooms
CO₂ Emissions
3.2 t/year
Street avg 2.8 t/year
Everything you need to know about 7 Harriet Drive
The true value, the hidden risks and the full sale history, in one report.
Pick your report · from £14.99
One time fee only - money back guarantee
The data behind every report
Similar properties nearby
1 Anchor House, Valetta Way
ME1 1FD
1 Castle View Mews, Castle Hill
ME1 1LA
1 Applecross Close
ME1 1SQ
1 Davy Court
ME1 1AE
1 Bishops Walk, High Street
ME1 1JF
1 Churchfields Terrace, St Margarets Street
ME1 1TQ
1 Fennel Close
ME1 1LW
1 Castellan Court, King Street
ME1 1YD
The neighbourhood at a glance
Crime
303/mo
Falling year-on-year across the wider district.
Nearest stop
0.2 km
Shelley Rise — bus stop.
Closest school
0.7 km
St William of Perth Roman Catholic Primary School. 39 schools nearby.
Go deeper on the local area
A Local Area report breaks down crime, transport links, schools and air quality in depth.
Road noise across the postcode
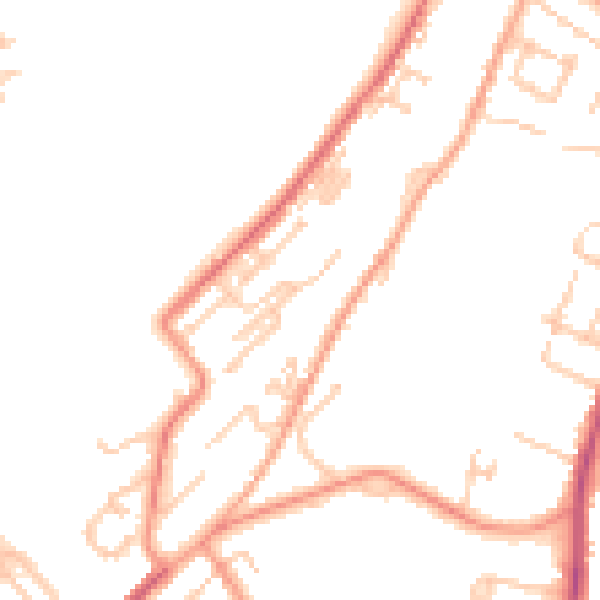
Daytime· 07:00 – 23:00
50.1dB

Night-time· 23:00 – 07:00
41.8dB