Skip to content

4 Brierley Close, Luton, LU2 8TP

3 planning records

Estimated value

£601,000

  • Since the 2020 sale (£500,000)+20%
  • Against LU2 8TP's recent median (£327,000)+84%

Newest record on this page: June 2025. Land Registry and EPC registers update monthly, so this page can trail them by 2–3 months.

Learn about this valuation
Property type
Detached
Bedrooms
5
Floor area
159 m²
1711 sq ft
Energy rating
C
Score 71
Council tax
Band E
Tenure
Owner Occupied
Get directions (opens in a new tab)
Valuation

About this valuation

How the figure is worked out and what it's based on. If you know this home, you can tell other visitors what you think it's worth.

Our estimate

£601,000

  • Against its 2020 sale (£500,000)+20%
  • Against LU2 8TP's recent median (£327,000)+84%

Your note and figure are shown publicly on this page.

How the estimate is made

The estimate for 4 Brierley Close is modelled from its 159 m² EPC floor area, its 1 recorded sale and recent sales of comparable homes in LU2 8TP. It is an automated estimate, not a survey or mortgage valuation: condition, layout and improvements that aren't on record can move the real figure either way.

What it's based on

  • Floor area

    159 m² from the EPC lodged in September 2020

  • Sales of this home

    1 sale recorded, the latest in 2020

  • Recent sales in LU2 8TP

    5 sales, median £327,000 (2025–2007)

This page or the full report?

DataThis pageFull report
SalesLatest sale shown: June 2025Latest available records, read when you order
ValuationEstimate from the last refreshAnalysed against comparable sales
Planning1 of 3 applicationsFull history, plus nearby schemes
Flood riskNot shownIncluded
Price

Sales history & valuation

Every recorded sale of this home, how its price has moved, and what neighbouring properties have sold for.

Latest sale on 4 Brierley Close was the highest on Land Registry record across the postcode.

Risks

What this page doesn't show

Nothing is flagged from the data on this page, but these checks are only run in the report. The detail, evidence and what to ask about it are in the Risks Report.
  • Flood risk from rivers, sea and surface waterIn report
  • Subsidence and ground-stability signalsIn report
  • Refusals, enforcement and big schemes nearbyIn report

One time fee only - money back guarantee

Overview

About 4 Brierley Close

A plain-English summary derived from public records, EPC certificates, sold prices and local data.

4 Brierley Close is a five-bedroom detached house in Luton (LU2 8TP). It has a recorded floor area of 159 m² (around 1711 sq ft), construction records dating it to 1976-1982 and council tax band E. The latest certificate (September 2020) shows a C (score 71). The recommended improvements would push it to B (score 83).

At 159 m² the property is well over the postcode median (89 m² across 5 EPCs), placing it in the larger end of the local stock. Its energy rating outperforms most of the postcode (better than 80% of similar EPCs). 3 planning records sit against the property, 3 approved, 0 refused. Past consents include an extension, meaningful when judging how the property has evolved. Today's modelled estimate of £601,000 is 20.2% above the 2020 sale price. Sold November 2020 for £500,000.

Specifications

What this property has

Pulled from EPC certificates, claim submissions and our property model. Empty categories are hidden — we only show what's known.

Inside

  • Bedrooms5
  • Utility roomYes
  • CloakroomYes
  • EnsuiteYes

Outside

  • GarageDouble

Building

  • RefurbishedYes
Before you decide

Everything you need to know about 4 Brierley Close

The true value, the hidden risks and the full sale history, in one report.

Pick your report · from £14.99

One time fee only - money back guarantee
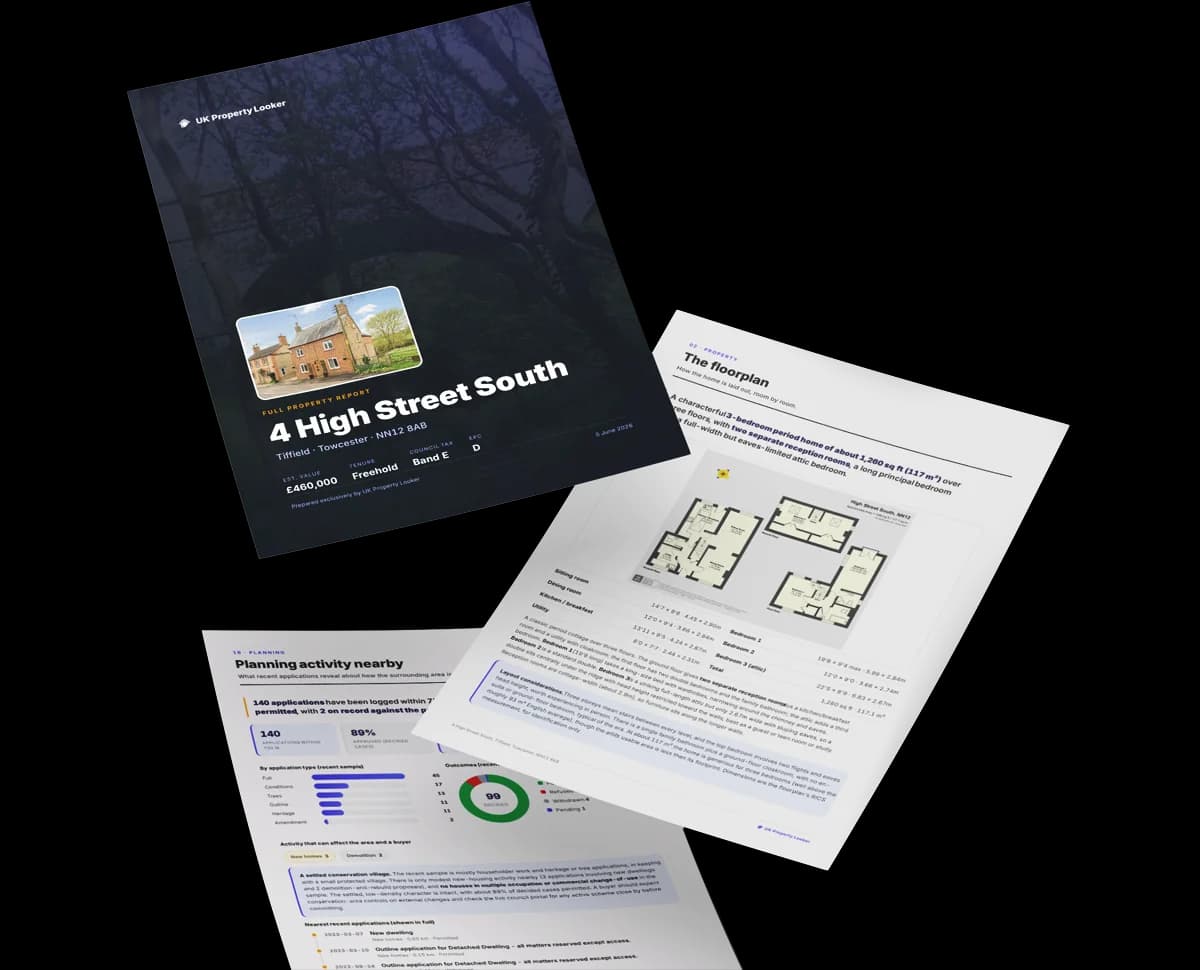
Preview of the full property report

The data behind every report

  • HM Land Registry, source of sold price history
  • Department for Education, source of schools data
  • Police.uk, source of crime statistics
  • Department for Transport, source of stations and transport links
  • Environment Agency, source of flood risk data
  • Department for Environment, Food & Rural Affairs, source of road noise data
  • PlanIt, source of planning application records
Energy

Energy performance

Every EPC certificate filed against this property — current rating, recorded improvements, and where there's headroom to reach a higher band.
Current Certificate
Sept 2020

EPC Rating

A
B
C
C71
D
E
F
G
Main Heating
Gas
Main Fuel
Gas
Hot Water
Good
Windows
Good
CO2 Emissions
5.1 t/year
Occupancy
Owner Occupied

Certificate validity

Valid until 9 September 2030

3 years remaining
Planning

Planning history

Applications and permits filed against 4 Brierley Close, Luton, LU2 8TP, sourced from the PlanIt planning register.

4 Brierley Close has been extended on multiple sides of the property across separate planning applications.

3 applications on record at 4 Brierley Close, Luton, LU2 8TP

3decisions3extensions
  1. Jun 2004
    ExtensionFull
    Outcome in report

    Extension: Single storey · Rear of property

    Erection of a single storey rear extension and alterations to roof including 2 rear dormer windows and a rear gable.

    Reference
    04/00556/FUL
    Full record in report
  2. More recent applications — locked
  3. ExtensionDecision
  4. ExtensionDecision

Unlock 4 Brierley Close, Luton, LU2 8TP's full planning history

You're seeing the shape of it. The report has the substance.

  • Every decision — granted, refused or withdrawn (3 on record)
  • All 3 applications on this property in full
  • What the pattern means for extending or converting here
£14.99one-off · instant

One time fee only - money back guarantee

On the street

Versus other Brierley Close homes

Four headline reads against 5 similar houses on this street, drawn from the latest EPC and Land Registry data.

On floor area, 4 Brierley Close stands well clear of the street.

Price per m²

£3,145

Street avg £3,094

On par

Floor Area

159 m²

Street avg 88 m²

Strongly above

Habitable Rooms

9 rooms

Street avg 5 rooms

Strongly above

CO₂ Emissions

5.1 t/year

Street avg 3.7 t/year

Below
Area

The neighbourhood at a glance

A condensed read of the local area. Each tile links through to the full breakdown on the Luton district page.

Daytime road noise here sits well below conversation level — a quiet pocket of the postcode.

Crime

385/mo

Falling year-on-year across the wider district.

Nearest stop

0.1 km

Rushall Green — bus stop.

Closest school

0.2 km

Wigmore Primary. 17 schools nearby.

Nearest schools

  • Wigmore PrimaryPrimary167m
  • Queen Elizabeth SchoolSecondary562m
  • Someries Infant School and Early Childhood Education CentrePrimary660m
  • Someries Junior SchoolPrimary688m

Nearest stops

  • Rushall GreenBus stop120m
  • PolegateBus stop184m
  • Buckingham DriveBus stop236m
  • Wigmore ChurchBus stop382m

Most reported crime locally

  • Violence & Sexual Offences1,683 reports31%
  • Anti-social Behaviour926 reports17%
  • Shoplifting492 reports9%
  • Vehicle Crime478 reports9%

Go deeper on the local area

A Local Area report breaks down crime, transport links, schools and air quality in depth.
Noise

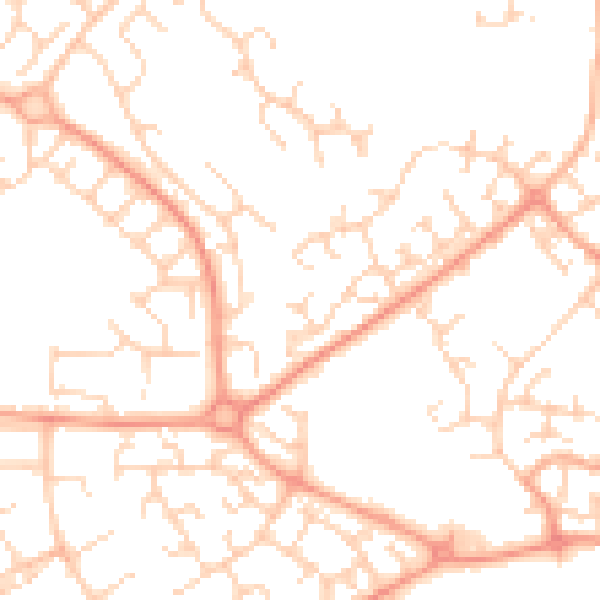
Road noise across the postcode

Modelled day and night-time noise levels around LU2 8TP from Defra's strategic mapping. The pin marks this postcode's centroid.
Daytime road noise heatmap for LU2 8TP

Daytime· 07:00 – 23:00

49.8dB

Low
Night-time road noise heatmap for LU2 8TP

Night-time· 23:00 – 07:00

38.0dB

Low
55 dB
60 dB
65 dB
70 dB
75 dB
80 dB
Defra Road Noise Strategic Mapping, Round 4
SDL Surveying

Get a survey for this property

Level 3 Building Survey

Late 20th centuryDetached HouseEPC CExtended multiple times (2+ extensions)

Because the property has been extended more than once, we believe a Level 3 building survey should be considered.

From £1,155 · Includes VAT

Property research, connected

Get up to date data on unlimited properties per month

Explore sale histories, valuations, energy ratings and local areas. Ask the assistant to connect the details and take your research further.

Start your research
Method

How to read this page

Where every figure above comes from, how current it is and what it can't tell you.
How the estimate is made
The estimate for 4 Brierley Close is modelled from its 159 m² EPC floor area, its 1 recorded sale and recent sales of comparable homes in LU2 8TP. It is an automated estimate, not a survey or mortgage valuation: condition, layout and improvements that aren't on record can move the real figure either way.
Where sold prices come from
Sold prices are HM Land Registry Price Paid Data, which covers residential sales in England and Wales since 1995. 1 sale is recorded for 4 Brierley Close. Sales normally appear two to three months after completion, so the most recent ones take time to show up anywhere.
Reading the EPC
Energy Performance Certificates rate homes from A (most efficient) to G and last 10 years. The latest one for 4 Brierley Close was lodged in September 2020 at band C and is valid until September 2030. Floor area, heating and insulation details on this page come from it.
Planning records
Planning applications are collected from local authority registers through PlanIt. 3 applications are matched to 4 Brierley Close. Councils sometimes file applications under a different address format, and applications on neighbouring land aren't listed here; the report covers both.
Area figures
Crime is police-recorded street-level data over the last 14 months, which places each incident at an approximate point. The 17 schools and 30 stops listed are measured in a straight line from LU2 8TP, not by walking route. Road noise is Defra's strategic noise modelling, averaged across the postcode.
Council tax band
4 Brierley Close is in council tax band E. Bands are set by the Valuation Office Agency from historic values (1 April 1991 in England, 1 April 2003 in Wales), not today's price; the amount you pay depends on the council's rate for the band.
FAQ

Common questions

The questions buyers, sellers and homeowners most often ask about 4 Brierley Close, Luton, LU2 8TP. Each answer is also embedded as structured data for search engines.

Know this home? Think our valuation is wrong?

Leave a note for other visitors about work done or anything the records miss, and say what you think it's worth. It takes about two minutes.