9 Jenner Drive, West End, Woking, GU24 9HU
About 9 Jenner Drive
9 Jenner Drive is a four-bedroom semi-detached house in West End, Woking, Woking (GU24 9HU). It has a recorded floor area of 114 m² (around 1227 sq ft), construction records dating it to 1967-1975 and council tax band E. The latest certificate (July 2023) shows a C (score 70). The recommended improvements would push it to B (score 84).
Its energy rating outperforms most of the postcode (better than 79% of similar EPCs). On a £-per-square-foot basis, the last sale (£407/sq ft) was about 22.1% above the typical sold price in the postcode. Last sale on file: £500,000 in December 2023.
What this property has
Inside
- Bedrooms4
- Bathrooms1
- Dining roomYes
- EnsuiteYes
Outside
- Private gardenSouth-facing
- GarageYes
Everything you need to know about 9 Jenner Drive
The true value, the hidden risks and the full sale history, in one report.
Pick your report · from £14.99
One time fee only - money back guarantee

The data behind every report







Energy performance
EPC Rating
Certificate validity
Valid until 2 July 2033

Get a survey for this property
Level 3 Building Survey
Because the property has been extended more than once, we believe a Level 3 building survey should be considered.
From £1,085 · Includes VAT
Planning history
9 Jenner Drive has no planning applications on record.
But the area is active
5 notable applications nearby — larger schemes and conversions that could reshape the street. The report maps them all.
Sales history & valuation
9 Jenner Drive valuation sits well clear of the typical sold price in this postcode.
£536,000
Modelled from EPC, postcode comparables.
£500,000
Recorded with HM Land Registry.
Sales timeline
19 December 2023Most recent
£500,000
Median price across the last 5 sales in GU24 9HU: £462,500 (2026–2018).
Nearby sales in GU24 9HU
7 Jenner Drive, West End, Woking, GU24 9HU
Sold Mar 2026
£500,00017 Jenner Drive, West End, Woking, GU24 9HU
Sold Feb 2022
£515,00019 Jenner Drive, West End, Woking, GU24 9HU
Sold Oct 2020
£462,5008 Jenner Drive, West End, Woking, GU24 9HU
Sold Dec 2018
£440,0005 Jenner Drive, West End, Woking, GU24 9HU
Sold Sept 2018
£450,000
Versus other Jenner Drive homes
On years held, 9 Jenner Drive runs well behind the street norm.
Price per m²
£4,386
Street avg £4,178
Floor Area
114 m²
Street avg 108 m²
Habitable Rooms
7 rooms
Street avg 5 rooms
CO₂ Emissions
3.9 t/year
Street avg 4.9 t/year
Everything you need to know about 9 Jenner Drive
The true value, the hidden risks and the full sale history, in one report.
Pick your report · from £14.99
One time fee only - money back guarantee
The data behind every report
Similar properties nearby
1 Acer Drive, West End
GU24 9XJ
1 Cobbetts Farm, Church Lane, Bisley
GU24 9EB
1 Church Road, West End
GU24 9QT
1 Abelia Close, West End
GU24 9PG
1 Donnafields, Bisley
GU24 9DP
1 Benner Lane, West End
GU24 9JQ
1 Cedar Grove, Bisley
GU24 9EF
1 Damask Close, West End
GU24 9PD
The neighbourhood at a glance
Crime
79/mo
Falling year-on-year across the wider district.
Nearest stop
0.2 km
Holy Trinity School — bus stop.
Closest school
0.3 km
Holy Trinity CofE Primary School. 8 schools nearby.
Go deeper on the local area
A Local Area report breaks down crime, transport links, schools and air quality in depth.
Road noise across the postcode
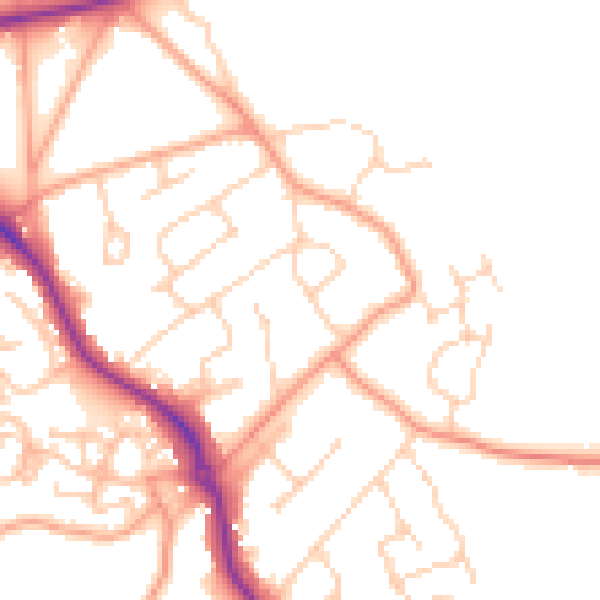
Daytime· 07:00 – 23:00
50.5dB

Night-time· 23:00 – 07:00
40.8dB