Beverley Barn, Main Street, Mattersey, Doncaster, DN10 5DY
About Beverley Barn
Beverley Barn is a three-bedroom semi-detached house in Mattersey, Doncaster, Doncaster (DN10 5DY). It has a recorded floor area of 166 m² (around 1787 sq ft). The property has underfloor heating on record, all of which lower running costs and tend to lift resale appeal. Period features are noted in the property record. The latest certificate (March 2019) shows an E (score 41), well below the UK norm with real room to improve. Main heating runs on electricity: electricity, unspecified tariff.
Most recent transfer: October 2024 at £490,000. Across the public record there are 4 sales, relatively high churn for a single property. 3 planning records sit against the property, 2 approved, 1 refused. Past consents include a garage conversion, meaningful when judging how the property has evolved. Across 2016–2024, sale prices on this property compounded at 21.3% per year. On a £-per-square-foot basis, the last sale (£274/sq ft) was about 103.7% above the typical sold price in the postcode.
What this property has
Inside
- Bedrooms3
- Bathrooms2
- Open-plan layoutYes
Outside
- Private gardenYes
Building
- Heating systemOil
- Underfloor heatingYes
- Period featuresYes
Everything you need to know about Beverley Barn
The true value, the hidden risks and the full sale history, in one report.
Pick your report · from £14.99
One time fee only - money back guarantee

The data behind every report







Energy performance
Beverley Barn's carbon output runs well above what efficient homes in the postcode produce.
EPC Rating
Certificate validity
Valid until 25 March 2029

Get a survey for this property
Level 2 HomeBuyer Report
We've checked 10 risk factors against the available data for this property and believe a Level 2 HomeBuyer Report could be a suitable option for you.
From £695 · Includes VAT
Planning history
A recent planning application at Beverley Barn was refused — worth checking the council file.
3 applications on record at Beverley Barn, Main Street, Mattersey, Doncaster, DN10 5DY
- May 2012Garage ConversionFullOutcome in report
Convert Redundant Barn To Dwelling And Garage (Resubmission Of P/A 31/11/00005)
- Documents
- 10 docs on file
- Reference
- 31/12/00014/R
- More recent applications — locked
- AmendmentFeb 2022Decision
- RenovationOct 2019Decision
Unlock Beverley Barn, Main Street, Mattersey, Doncaster, DN10 5DY's full planning history
You're seeing the shape of it. The report has the substance.
- Every decision — granted, refused or withdrawn (3 on record)
- All 3 applications on this property in full
- The 20 documents, officer reports & conditions
- What the pattern means for extending or converting here
One time fee only - money back guarantee
Sales history & valuation
Beverley Barn has more than quadrupled in price since its earliest registered sale in 2016.
£482,000
Modelled from EPC, postcode comparables and a sale-price growth of 21.3% per year over 8 years.
£490,000
Growth on file: 21.3% per year over 8 years.
Sales timeline
17 October 2024Most recent
£490,000
+3.2%over 8 months1 March 2024
£475,000
+46.2%over 4 years25 July 2019
£325,000
+209.5%over 2 years27 October 2016
£105,000
Median price across the last 5 sales in DN10 5DY: £410,000 (2025–2019).
Nearby sales in DN10 5DY
Gibertine House, Main Street, Mattersey, Doncaster, DN10 5DY
Sold Feb 2025
£645,000Stone House, Main Street, Mattersey, Doncaster, DN10 5DY
Sold Dec 2022
£557,075Chapel House, Main Street, Mattersey, Doncaster, DN10 5DY
Sold May 2020
£285,000Old Blacksmiths House, Main Street, Mattersey, Doncaster, DN10 5DY
Sold Dec 2019
£282,000Foyle Cottage, Main Street, Mattersey, Doncaster, DN10 5DY
Sold Dec 2019
£210,000
Versus other Main Street homes
On price per m², Beverley Barn stands well clear of the street.
Price per m²
£2,952
Street avg £1,714
Floor Area
166 m²
Street avg 163 m²
CO₂ Emissions
8.0 t/year
Street avg 9.4 t/year
Years Held
2 years
Street avg 10 years
Everything you need to know about Beverley Barn
The true value, the hidden risks and the full sale history, in one report.
Pick your report · from £14.99
One time fee only - money back guarantee
The data behind every report
Similar properties nearby
1 Croft Farm Close, Everton
DN10 5DJ
1 Ashfield Court, Everton
DN10 5ES
1 Pine Close, Everton
DN10 5DQ
1 Rose Villas, High Street, Everton
DN10 5AR
1 Northfield Farmstead, Everton Sluice Lane, Everton
DN10 5AW
1 Hall View, Mattersey
DN10 5HY
1 Mount Prospect, Everton Sluice Lane, Everton
DN10 5AY
1 Metcalfe Court, Everton
DN10 5AH
The neighbourhood at a glance
Daytime road noise here sits well below conversation level — a quiet pocket of the postcode.
Crime
53/mo
Steady year-on-year across the wider district.
Nearest stop
0.0 km
Demand Responsive Area — bus stop.
Closest school
0.1 km
Mattersey Primary School. 2 schools nearby.
Go deeper on the local area
A Local Area report breaks down crime, transport links, schools and air quality in depth.
Road noise across the postcode
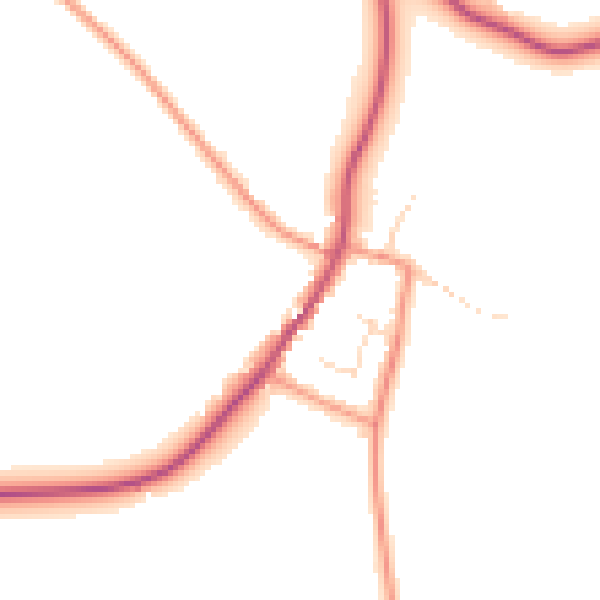
Daytime· 07:00 – 23:00
47.0dB

Night-time· 23:00 – 07:00
39.3dB