12 Fairlawn Drive, Worthing, BN14 8AX
About 12 Fairlawn Drive
12 Fairlawn Drive is a one-bedroom semi-detached house in Worthing (BN14 8AX). It has a recorded floor area of 34 m² (around 366 sq ft), construction records dating it to 1967-1975 and council tax band A. Tenure is freehold. The latest certificate (October 2024) shows an E (score 49), well below the UK norm with real room to improve. The rating has held steady at E across 3 certificates since October 2009. Between certificates, wall efficiency went from Poor to Average, roof efficiency went from Very Poor to Poor and lighting went from Very Poor to Very Good; while hot-water efficiency dropped from Average to Very Poor and main heating dropped from Average to Very Poor. The recommended improvements would lift it to C (score 71), a 2-band jump. Main heating runs on electricity. At 34 m² this is the 10th smallest of 26 units on EPC record in the building, where floor areas span 31–51 m². The building's EPC ratings span F to D across 26 units on file. Other recorded features include a balcony. The home occupies a cul-de-sac position.
A recent sale: £195,000 in March 2025. Across 1995–2025, sale prices on this property compounded at 7.3% per year. On a £-per-square-foot basis, the last sale (£533/sq ft) was about 108.3% above the typical sold price in the postcode.
What this property has
Inside
- Bedrooms1
- Bathrooms1
- Dining roomYes
Outside
- BalconyYes
- Cul-de-sacYes
Building
- TenureFreehold
- RefurbishedYes
Everything you need to know about 12 Fairlawn Drive
The true value, the hidden risks and the full sale history, in one report.
Pick your report · from £14.99
One time fee only - money back guarantee

The data behind every report







Energy performance
Recommended upgrades on file would lift this property by multiple EPC bands.
EPC Rating
Certificate validity
Valid until 10 October 2034
Property Improvements
Changes detected from historical EPC data
Heating system upgraded to a more efficient system
Heating controls changed
Hot water system changed
More low energy lighting installed
Heating system changed
Heating controls upgraded for better temperature management
Window efficiency improved
Wall insulation upgraded
Roof insulation improved
More low energy lighting installed

Get a survey for this property
Level 3 Building Survey
Because the property has no mains gas supply, we believe a Level 3 building survey should be considered.
From £820 · Includes VAT
Planning history
12 Fairlawn Drive has no planning applications on record.
But the area is active
3 notable applications nearby — larger schemes and conversions that could reshape the street. The report maps them all.
Sales history & valuation
12 Fairlawn Drive has more than quadrupled in price since its earliest registered sale in 1995.
£188,000
Modelled from EPC, postcode comparables and a sale-price growth of 7.3% per year over 29 years.
£195,000
Growth on file: 7.3% per year over 29 years.
Sales timeline
14 March 2025Most recent
£195,000
+14.7%over 1 year16 February 2024
£170,000
+28.8%over 7 years21 July 2016
£132,000
-1.5%over 9 years7 June 2007
£134,000
+72.9%over 7 months17 November 2006
£77,500
+216.3%over 11 years21 September 1995
£24,500
Median price across the last 5 sales in BN14 8AX: £170,000 (2025–2024).
Nearby sales in BN14 8AX
Versus other Fairlawn Drive homes
12 Fairlawn Drive outperforms the street on price per m² by a wide margin.
Price per m²
£5,735
Street avg £3,978
Floor Area
34 m²
Street avg 36 m²
Habitable Rooms
2 rooms
Street avg 2 rooms
CO₂ Emissions
2.5 t/year
Street avg 3.8 t/year
Everything you need to know about 12 Fairlawn Drive
The true value, the hidden risks and the full sale history, in one report.
Pick your report · from £14.99
One time fee only - money back guarantee
The data behind every report
Similar properties nearby
1 Caxton Court, Broadwater Road
BN14 8AA
1 Fairlawn Drive
BN14 8AX
1 Broadwater Boulevard Flats
BN14 8JF
1 Harrison Court
BN14 8LL
1 Cecilian Avenue
BN14 8AR
1 Manor Field Court, Broadwater Road
BN14 8HX
1 Hamilton Close
BN14 8LW
1 Congreve Road
BN14 8EH
The neighbourhood at a glance
Rail-style transport is unusually close for this postcode.
Crime
141/mo
Rising year-on-year across the wider district.
Nearest stop
0.2 km
Manor Sports Ground — bus stop.
Closest school
0.3 km
Bohunt School Worthing. 20 schools nearby.
Go deeper on the local area
A Local Area report breaks down crime, transport links, schools and air quality in depth.
Road noise across the postcode
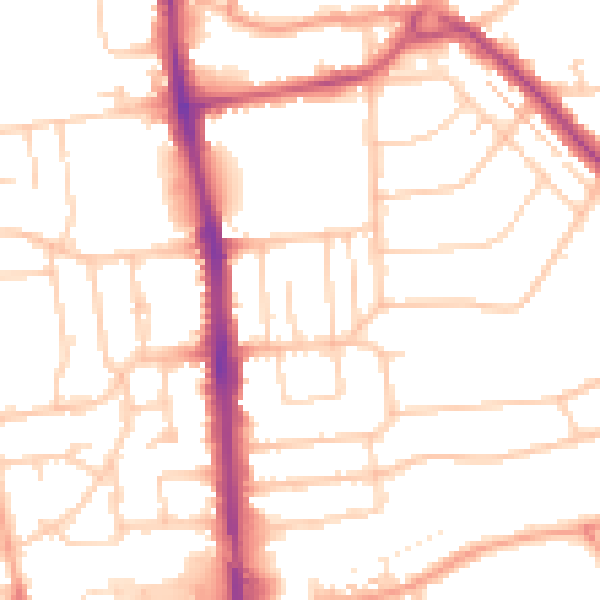
Daytime· 07:00 – 23:00
51.5dB
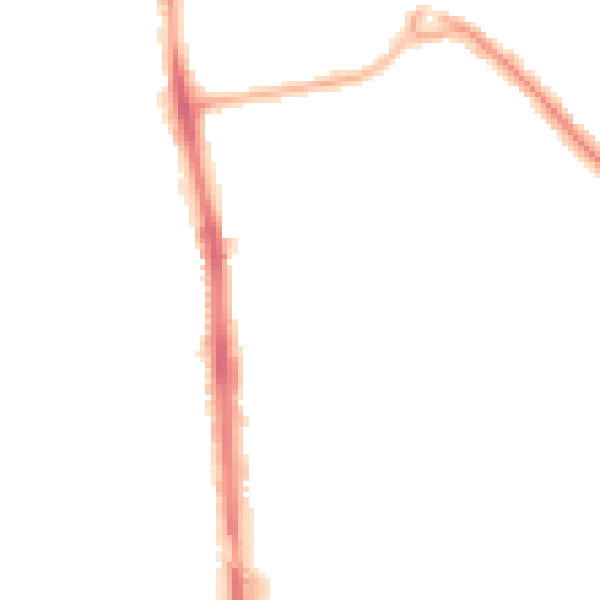
Night-time· 23:00 – 07:00
41.6dB