Model valuation£417,0008 Busby Close
Local market context
Estimated value
£494,000
Newest record on this page: March 2026. Land Registry and EPC registers update monthly, so this page can trail them by 2–3 months.
Our estimate
£494,000
Your note and figure are shown publicly on this page.
The estimate for 39 Ditchling Crescent is modelled from its 96 m² EPC floor area, its 2 recorded sales and recent sales of comparable homes in BN1 8GD. It is an automated estimate, not a survey or mortgage valuation: condition, layout and improvements that aren't on record can move the real figure either way.
Floor area
96 m² from the EPC lodged in November 2011
Sales of this home
2 sales recorded, the latest in 2019
Recent sales in BN1 8GD
5 sales, median £485,000 (2026–2021)
| Data | This page | Full report |
|---|---|---|
| Sales | Latest sale shown: March 2026 | Latest available records, read when you order |
| Valuation | Estimate from the last refresh | Analysed against comparable sales |
| Planning | 1 of 2 applications | Full history, plus nearby schemes |
| Flood risk | Not shown | Included |
39 Ditchling Crescent valuation sits well clear of the typical sold price in this postcode.
15 April 2019Most recent
£415,000
+69.4%over 7 years24 February 2012
£245,000
Median price across the last 5 sales in BN1 8GD: £485,000 (2026–2021).
31 Ditchling Crescent, Brighton, BN1 8GD
Sold Mar 2026
51 Ditchling Crescent, Brighton, BN1 8GD
Sold Oct 2025
7 Ditchling Crescent, Brighton, BN1 8GD
Sold Aug 2022
47 Ditchling Crescent, Brighton, BN1 8GD
Sold Jan 2022
45 Ditchling Crescent, Brighton, BN1 8GD
Sold May 2021
One time fee only - money back guarantee
39 Ditchling Crescent is a three-bedroom semi-detached house in Brighton (BN1 8GD). It has a recorded floor area of 96 m² (around 1029 sq ft), construction records dating it to 1950-1966 and council tax band D. The latest certificate (November 2011) shows a D (score 68), on the cusp of jumping into the C band. The recommended improvements would push it to C (score 71). The latest certificate is from November 2011, so improvements made since then won't be reflected. Other recorded features include notable views, a conservatory and a loft.
2 planning records sit against the property, 2 approved, 0 refused. Past consents include an extension, partial demolition and a loft conversion, meaningful when judging how the property has evolved. Across 2012–2019, sale prices on this property compounded at 7.7% per year. Today's modelled estimate of £494,000 is 19% above the 2019 sale price. On a £-per-square-foot basis, the last sale (£403/sq ft) was about 16.6% above the typical sold price in the postcode. Sold April 2019 for £415,000.
The true value, the hidden risks and the full sale history, in one report.
Pick your report · from £14.99
One time fee only - money back guarantee
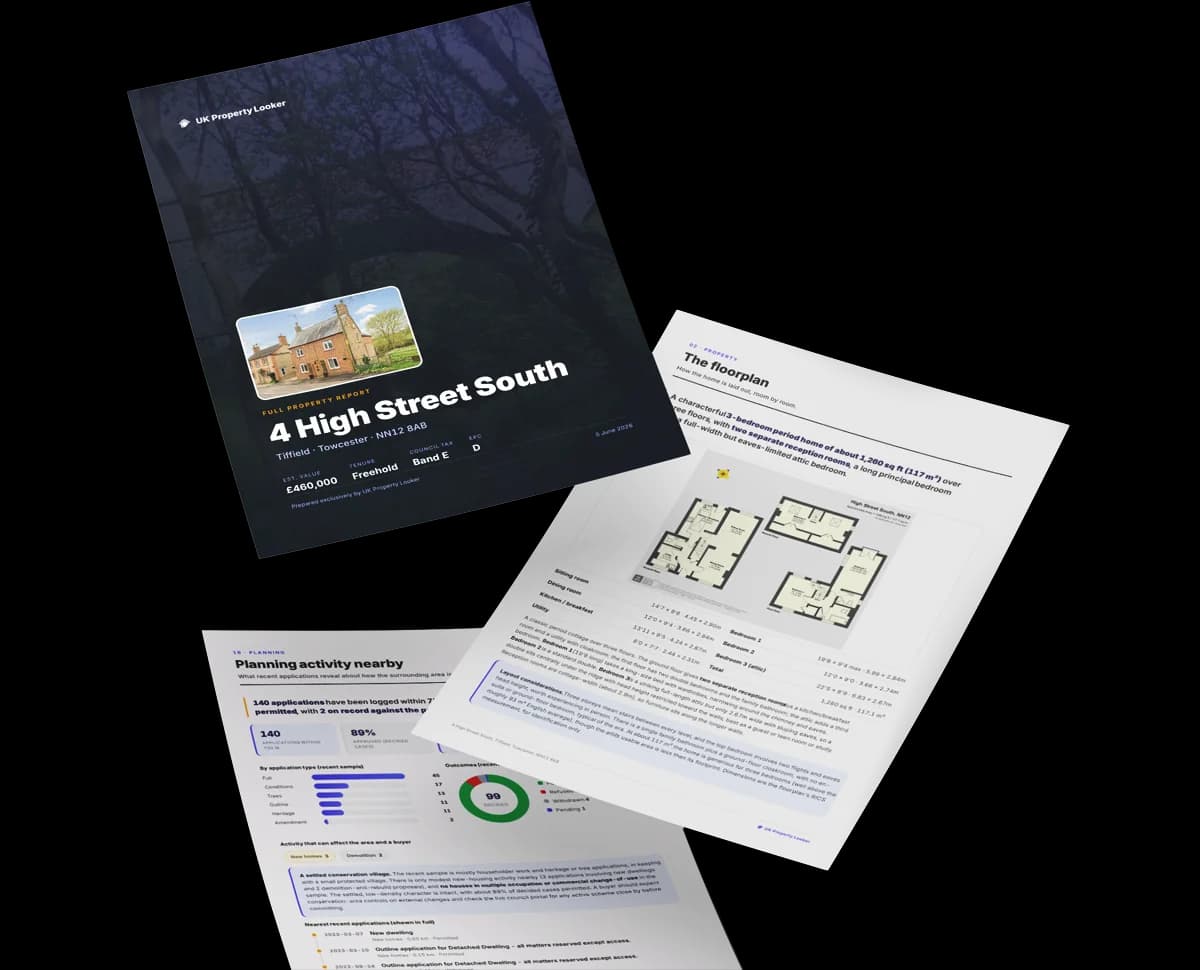
The data behind every report


39 Ditchling Crescent's EPC is over a decade old — improvements since won't be reflected.
This certificate is over 10 years old and is no longer valid.Expired 24 Nov 2021
Certificate validity
Expired on 24 November 2021
Planning history includes recorded demolition works, indicating a major rebuild phase at this address.
2 applications on record at 39 Ditchling Crescent, Brighton, BN1 8GD
Certificate of lawfulness for proposed hip to gable roof alterations incorporating rear dormer and 4no front rooflights
You're seeing the shape of it. The report has the substance.
One time fee only - money back guarantee
Price per m²
£4,341
Street avg £4,370
Floor Area
96 m²
Street avg 100 m²
Habitable Rooms
5 rooms
Street avg 5 rooms
CO₂ Emissions
3.5 t/year
Street avg 4.3 t/year
Daytime road noise here sits well below conversation level — a quiet pocket of the postcode.
Crime
1110/mo
Falling year-on-year across the wider district.
Nearest stop
0.1 km
Elsted Crescent — bus stop.
Closest school
0.5 km
Carden Nursery and Primary School. 20 schools nearby.
Go deeper on the local area
A Local Area report breaks down crime, transport links, schools and air quality in depth.

Daytime· 07:00 – 23:00
48.0dB

Night-time· 23:00 – 07:00
37.5dB

Get a survey for this property
We've checked 10 risk factors against the available data for this property and believe a Level 2 HomeBuyer Report could be a suitable option for you.
From £695 · Includes VAT
BN1 8QD
BN1 8RF
BN1 8EP
BN1 8AA
BN1 8XP
BN1 8RL
BN1 8AL
BN1 8YT
Property research, connected
Explore sale histories, valuations, energy ratings and local areas. Ask the assistant to connect the details and take your research further.
Start your researchLeave a note for other visitors about work done or anything the records miss, and say what you think it's worth. It takes about two minutes.