17 Buckingham Lodge, Buckingham Place, Brighton, BN1 3PL
About 17 Buckingham Lodge
17 Buckingham Lodge is a two-bedroom semi-detached house in Brighton (BN1 3PL). It has a recorded floor area of 56 m² (around 603 sq ft), construction records dating it to 1950-1966 and council tax band B. Tenure is freehold. The latest certificate (August 2018) shows a D (score 66), on the cusp of jumping into the C band. When first surveyed in September 2010 the rating was E, the property has climbed 1 band since. Between certificates, lighting went from Very Poor to Average and main heating went from Poor to Average. The recommended improvements would push it to C (score 80). Main heating runs on electricity. At 56 m² this is the 10th smallest of 24 units on EPC record in the building, where floor areas span 35–70 m². The building's EPC ratings span G to C across 24 units on file. Other recorded features include a balcony, a conservatory and outbuildings.
Held since July 2002 — that's 24 years off the open market, well above the local norm. Across the public record there are 4 sales, relatively high churn for a single property. Across 1996–2002, sale prices on this property compounded at 26.8% per year. Today's modelled estimate of £298,000 sits 123.2% above the 2002 sale of £133,500. One planning record on file: new windows approved in 2006. Past consents include new windows, meaningful when judging how the property has evolved.
What this property has
Inside
- Bedrooms2
- Bathrooms1
- StudyYes
- ConservatoryYes
Outside
- GarageYes
- BalconyYes
- OutbuildingsYes
Building
- TenureFreehold
- Heating systemElectric
- RefurbishedYes
Everything you need to know about 17 Buckingham Lodge
The true value, the hidden risks and the full sale history, in one report.
Pick your report · from £14.99
One time fee only - money back guarantee

The data behind every report







Energy performance
EPC Rating
Certificate validity
Valid until 4 August 2028
Property Improvements
Changes detected from historical EPC data
Hot water efficiency improved
Cavity wall insulation installed
Hot water efficiency decreased
More low energy lighting installed

Get a survey for this property
Level 3 Building Survey
Because the property has no mains gas supply and has permanent outbuildings, we believe a Level 3 building survey should be considered.
From £885 · Includes VAT
Planning history
1 application on record at 17 Buckingham Lodge, Buckingham Place, Brighton, BN1 3PL
- Jun 2006RenovationFullOutcome in report
Replacement of windows with identical UPVc windows.
- Council
- West Hill
New Windows- Documents
- 20 docs on file
- Reference
- BH2006/01088
Unlock 17 Buckingham Lodge, Buckingham Place, Brighton, BN1 3PL's full planning history
You're seeing the shape of it. The report has the substance.
- Every decision — granted, refused or withdrawn (1 on record)
- All 1 application on this property in full, plus 23 notable nearby
- The 20 documents, officer reports & conditions
- What the pattern means for extending or converting here
One time fee only - money back guarantee
Sales history & valuation
17 Buckingham Lodge has more than quadrupled in price since its earliest registered sale in 1996.
£298,000
Modelled from EPC, postcode comparables and a sale-price growth of 26.8% per year over 6 years.
£133,500
Growth on file: 26.8% per year over 6 years.
Sales timeline
25 July 2002Most recent
£133,500
+122.5%over 1 year17 May 2001
£60,000
+30.4%over 2 years26 January 1999
£46,000
+48.4%over 2 years3 June 1996
£31,000
Median price across the last 5 sales in BN1 3PL: £270,000 (2026–2019).
Nearby sales in BN1 3PL
2 Buckingham Lodge, Buckingham Place, Brighton, BN1 3PL
Sold Feb 2026
£180,00012 Buckingham Lodge, Buckingham Place, Brighton, BN1 3PL
Sold Oct 2024
£270,0006 Buckingham Lodge, Buckingham Place, Brighton, BN1 3PL
Sold Sept 2023
£285,00023 Buckingham Lodge, Buckingham Place, Brighton, BN1 3PL
Sold Apr 2021
£335,00016 Buckingham Lodge, Buckingham Place, Brighton, BN1 3PL
Sold Jul 2019
£260,000
Versus other Buckingham Place homes
On years held, 17 Buckingham Lodge stands well clear of the street.
Price per m²
£2,384
Street avg £3,381
Floor Area
56 m²
Street avg 56 m²
Habitable Rooms
3 rooms
Street avg 3 rooms
CO₂ Emissions
3.2 t/year
Street avg 3.0 t/year
Everything you need to know about 17 Buckingham Lodge
The true value, the hidden risks and the full sale history, in one report.
Pick your report · from £14.99
One time fee only - money back guarantee
The data behind every report
Similar properties nearby
1 Arcade Buildings, Imperial Arcade
BN1 3EJ
1 Buckingham Close, Bath Street
BN1 3TW
1 Buckingham Lodge, Buckingham Place
BN1 3PL
1 Clifton Place
BN1 3FN
1 2, Flat 2, Queen Square
BN1 3FD
1 2, Flat 3, Queen Square
BN1 3FD
1 2, Flat 4, Queen Square
BN1 3FD
1 2, Flat 14, Queen Square
BN1 3FD
The neighbourhood at a glance
Rail-style transport is unusually close for this postcode.
Crime
1110/mo
Falling year-on-year across the wider district.
Nearest stop
0.0 km
Compton Avenue — bus stop.
Closest school
0.5 km
St Paul's CofE Primary School. 31 schools nearby.
Go deeper on the local area
A Local Area report breaks down crime, transport links, schools and air quality in depth.
Road noise across the postcode
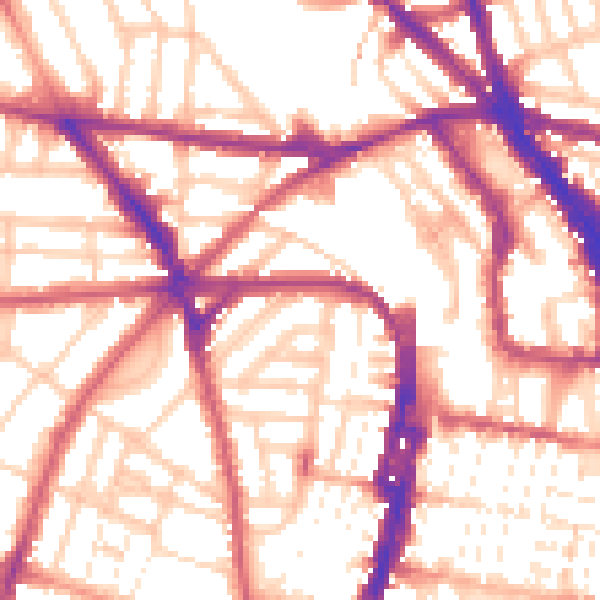
Daytime· 07:00 – 23:00
55.5dB

Night-time· 23:00 – 07:00
45.9dB