6 Aireville Rise, Bradford, BD9 4ES
About 6 Aireville Rise
6 Aireville Rise is a two-bedroom semi-detached house in Bradford (BD9 4ES). It has a recorded floor area of 73 m² (around 786 sq ft), construction records dating it to 1967-1975 and council tax band B. At 73 m² this is the 6th smallest of 25 units on EPC record in the building, where floor areas span 50–284 m². The building's EPC ratings span E to C, with this unit at the bottom. On EPC score it ranks last in the building (48 versus a best of 74). The home occupies a corner plot. The latest certificate (March 2015) shows an E (score 48), well below the UK norm with real room to improve. The rating has held steady at E across 2 certificates since April 2009. Between certificates, window efficiency went from Average to Good and main heating went from Poor to Average; while hot-water efficiency dropped from Poor to Very Poor. The recommended improvements would lift it to C (score 78), a 2-band jump. Main heating runs on electricity. The latest certificate is from March 2015, so improvements made since then won't be reflected.
At 73 m² it's 20.6% smaller than the typical home in the postcode (92 m² median across 24 EPCs). It lags the bulk of the postcode on energy efficiency (less efficient than 88% of similar EPCs). Across 2011–2016, sale prices on this property compounded at 2.9% per year. Today's modelled estimate of £114,000 is 39% above the 2016 sale price. On a £-per-square-foot basis, the last sale (£104/sq ft) was about 20.8% below the postcode norm. On the market in January 2016 and unlisted since — roughly 11 years.
What this property has
Inside
- Bedrooms2
- Bathrooms1
Outside
- Corner plotYes
Building
- RefurbishedYes
Everything you need to know about 6 Aireville Rise
The true value, the hidden risks and the full sale history, in one report.
Pick your report · from £14.99
One time fee only - money back guarantee

The data behind every report







Energy performance
6 Aireville Rise's carbon output runs well above what efficient homes in the postcode produce.
EPC Expired
This certificate is over 10 years old and is no longer valid.Expired 07 Mar 2025
EPC Rating
Certificate validity
Expired on 7 March 2025
Property Improvements
Changes detected from historical EPC data
Hot water efficiency decreased
Window efficiency improved

Get a survey for this property
Level 3 Building Survey
Because the property has no mains gas supply, we believe a Level 3 building survey should be considered.
From £820 · Includes VAT
Planning history
6 Aireville Rise has no planning applications on record.
But the area is active
4 notable applications nearby — larger schemes and conversions that could reshape the street. The report maps them all.
Sales history & valuation
£114,000
Modelled from EPC, postcode comparables and a sale-price growth of 2.9% per year over 4 years.
£82,000
Growth on file: 2.9% per year over 4 years.
Sales timeline
8 January 2016Most recent
£82,000
+13.1%over 4 years6 September 2011
£72,500
Median price across the last 5 sales in BD9 4ES: £172,000 (2026–2023).
Nearby sales in BD9 4ES
Versus other Aireville Rise homes
On price per m², 6 Aireville Rise stands well clear of the street.
Price per m²
£1,123
Street avg £819
Floor Area
73 m²
Street avg 75 m²
Habitable Rooms
4 rooms
Street avg 3 rooms
CO₂ Emissions
6.6 t/year
Street avg 3.6 t/year
Everything you need to know about 6 Aireville Rise
The true value, the hidden risks and the full sale history, in one report.
Pick your report · from £14.99
One time fee only - money back guarantee
The data behind every report
Similar properties nearby
1 Firth Road
BD9 4RS
1 Frizley Gardens
BD9 4LY
1 Milford Place
BD9 4RU
1 Bradley Street
BD9 4LL
1 Garth Barn Close
BD9 4BG
1 Aireville Crescent
BD9 4EU
1 Aireville Rise
BD9 4ES
1 Lynthorne Road
BD9 4EZ
The neighbourhood at a glance
Rail-style transport is unusually close for this postcode.
Crime
235/mo
Falling year-on-year across the wider district.
Nearest stop
0.3 km
Ashfield Avenue — bus stop.
Closest school
0.5 km
Heaton St Barnabas' CofE Aided Primary School. 49 schools nearby.
Go deeper on the local area
A Local Area report breaks down crime, transport links, schools and air quality in depth.
Road noise across the postcode
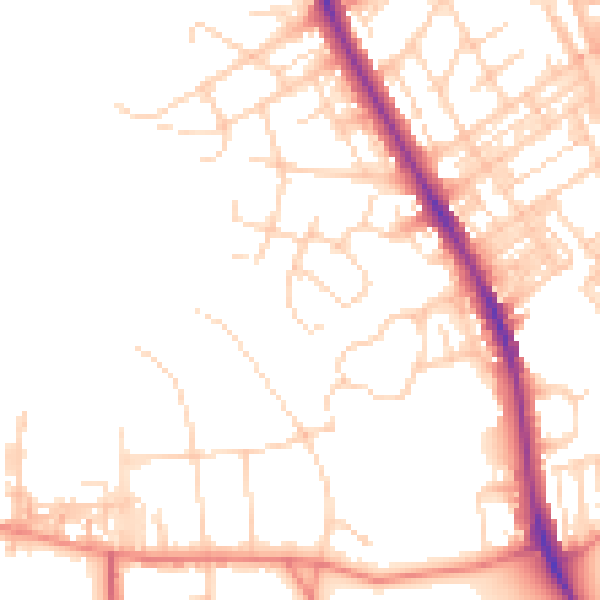
Daytime· 07:00 – 23:00
50.3dB

Night-time· 23:00 – 07:00
40.4dB