33 Heathcote Rise, Haworth, Keighley, BD22 0TA
About 33 Heathcote Rise
33 Heathcote Rise is a three-bedroom detached house in Haworth, Keighley, Keighley (BD22 0TA). It has a recorded floor area of 99 m² (around 1066 sq ft), construction records dating it to 1996-2002 and council tax band E. The latest certificate (January 2021) shows a D (score 60), on the cusp of jumping into the C band. The rating has held steady at D across 2 certificates since February 2013. Between certificates, lighting went from Very Poor to Average. The recommended improvements would push it to C (score 78). Other recorded features include a conservatory.
Across 1998–2023, sale prices on this property compounded at 4.7% per year. Today's modelled estimate of £365,000 is 17.7% above the 2023 sale price. On a £-per-square-foot basis, the last sale (£291/sq ft) was about 76.7% above the typical sold price in the postcode. One planning record on file: tree works refused in 2009. Most recent transfer: January 2023 at £310,000.
What this property has
Inside
- Bedrooms3
- Bathrooms2
- EnsuiteYes
- ConservatoryYes
Outside
- Private gardenYes
- GarageIntegral
Everything you need to know about 33 Heathcote Rise
The true value, the hidden risks and the full sale history, in one report.
Pick your report · from £14.99
One time fee only - money back guarantee

The data behind every report







Energy performance
EPC Rating
Certificate validity
Valid until 4 January 2031
Property Improvements
Changes detected from historical EPC data
Heating controls upgraded for better temperature management
Wall insulation upgraded
More low energy lighting installed

Get a survey for this property
Level 3 Building Survey
Because the property has been extended more than once, we believe a Level 3 building survey should be considered.
From £955 · Includes VAT
Planning history
1 application on record at 33 Heathcote Rise, Haworth, Keighley, BD22 0TA
- Nov 2009Tree WorksTreesOutcome in report
Some of the proposed works as set out above are considered to be detrimental to the health and visual amenity value of the trees and/or does not comply with good arboricultural practiceT1 Alder Draw back from garden by 1.5 metres and reduce in height by 2.0 metres.Consent denied.T2 Sycamore Draw back from garden by 1.5 metres. Consent denied. Consent is granted however for the following works-T1 Alder Deadwood and crown lift to a max of 3.0 metres from ground level.T2 Sycamore Deadwood and crown lift to a max of 3.0 metres from ground level.There has been insufficient evidence supplied supporting the application in terms of precise works.
- Reference
- 09/05542/TPO
Unlock 33 Heathcote Rise, Haworth, Keighley, BD22 0TA's full planning history
You're seeing the shape of it. The report has the substance.
- Every decision — granted, refused or withdrawn (1 on record)
- All 1 application on this property in full
- What the pattern means for extending or converting here
One time fee only - money back guarantee
Sales history & valuation
33 Heathcote Rise has more than tripled in price since its earliest registered sale in 1998.
£365,000
Modelled from EPC, postcode comparables and a sale-price growth of 4.7% per year over 25 years.
£310,000
Growth on file: 4.7% per year over 25 years.
Sales timeline
20 January 2023Most recent
£310,000
+14.4%over 1 year18 May 2021
£271,000
+173.9%over 22 years3 June 1998
£98,950
Median price across the last 5 sales in BD22 0TA: £375,000 (2024–2023).
Nearby sales in BD22 0TA
16 Heathcote Rise, Haworth, Keighley, BD22 0TA
Sold Jun 2024
£290,0009 Heathcote Rise, Haworth, Keighley, BD22 0TA
Sold Feb 2024
£435,00024 Heathcote Rise, Haworth, Keighley, BD22 0TA
Sold Jul 2023
£375,0003 Heathcote Rise, Haworth, Keighley, BD22 0TA
Sold Jul 2023
£399,99523 Heathcote Rise, Haworth, Keighley, BD22 0TA
Sold Jun 2021
£360,000
Versus other Heathcote Rise homes
On price per m², 33 Heathcote Rise stands well clear of the street.
Price per m²
£3,131
Street avg £2,202
Floor Area
99 m²
Street avg 120 m²
Habitable Rooms
6 rooms
Street avg 6 rooms
CO₂ Emissions
5.7 t/year
Street avg 4.7 t/year
Everything you need to know about 33 Heathcote Rise
The true value, the hidden risks and the full sale history, in one report.
Pick your report · from £14.99
One time fee only - money back guarantee
The data behind every report
Similar properties nearby
1 Fowlers Garth, Haworth
BD22 0TH
1 Acre Road, Cowling
BD22 0FN
1 Carr Meadows, Cowling
BD22 0BR
1 Bamlett Brow, Haworth
BD22 0TQ
1 Heathcote Rise, Haworth
BD22 0TA
1 Collins Close, Haworth
BD22 0TG
1 Higher Whitehill Farm, Slack Lane, Oakworth
BD22 0QH
1 Greensyke Cottages, Pole Road, Laycock
BD22 0FE
The neighbourhood at a glance
Rail-style transport is unusually close for this postcode.
Crime
179/mo
Falling year-on-year across the wider district.
Nearest stop
0.2 km
Vale Mill Lane — bus stop.
Closest school
0.4 km
Lees Primary School. 10 schools nearby.
Go deeper on the local area
A Local Area report breaks down crime, transport links, schools and air quality in depth.
Road noise across the postcode
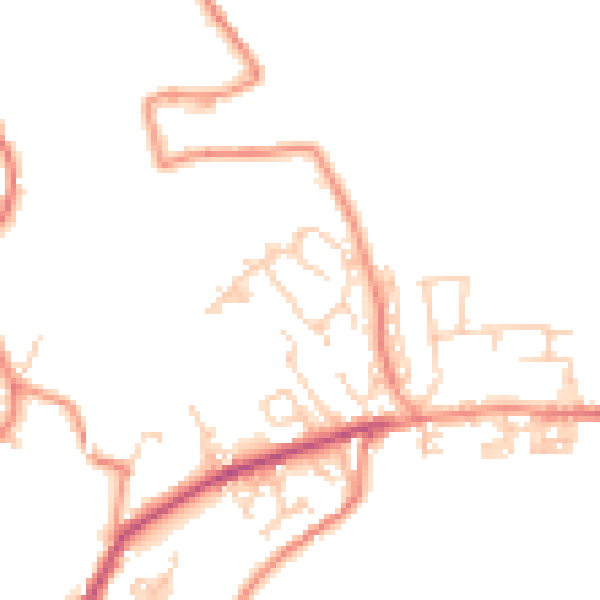
Daytime· 07:00 – 23:00
46.9dB

Night-time· 23:00 – 07:00
38.2dB