23 Bismarck Street, York, YO26 4XY
About 23 Bismarck Street
23 Bismarck Street is a two-bedroom mid-terrace house in York (YO26 4XY). It has a recorded floor area of 52 m² (around 560 sq ft), construction records dating it to 1900-1929 and council tax band A. The latest certificate (July 2026) shows a C (score 75), near the top of the C band. When first surveyed in June 2010 the rating was F, the property has climbed 3 bands since. Between certificates, wall efficiency went from Very Poor to Good, roof efficiency went from Very Poor to Good and hot-water efficiency went from Very Poor to Good. The recommended improvements would push it to B (score 81). This certificate was lodged in the last six months, so the rating reflects current condition. The property has solar panels on record, all of which lower running costs and tend to lift resale appeal.
Across 2010–2017, sale prices on this property compounded at 4.2% per year. Today's modelled estimate of £218,000 is 40.6% above the 2017 sale price. On a £-per-square-foot basis, the last sale (£277/sq ft) was about 101.7% above the typical sold price in the postcode. 9 years since the last transfer (December 2017). At 52 m² it's 15.8% smaller than the typical home in the postcode (62 m² median across 50 EPCs). One historical planning record sits against the property in 2013.
What this property has
Inside
- Bedrooms2
- CloakroomYes
Outside
- Private gardenYes
Building
- Solar panelsYes
- RefurbishedYes
Everything you need to know about 23 Bismarck Street
The true value, the hidden risks and the full sale history, in one report.
Pick your report · from £14.99
One time fee only - money back guarantee

The data behind every report


Energy performance
The EPC has just been inspected, so the rating reflects current condition.
EPC Rating
Certificate validity
Valid until 13 July 2036
Property Improvements
Changes detected from historical EPC data
Heating controls upgraded for better temperature management
Hot water system upgraded
Wall insulation improved
Loft insulation installed or upgraded to 250mm+
Low energy lighting percentage decreased
Wall insulation improved
More low energy lighting installed
Single glazing replaced with double or better glazing
More low energy lighting installed

Get a survey for this property
Level 3 Building Survey
Because the property was built before 1919 and has solid (non-cavity) walls, we believe a Level 3 building survey should be considered.
From £885 · Includes VAT
Planning history
1 application on record at 23 Bismarck Street, York, YO26 4XY
- Jun 2013RenovationFullOutcome in report
Installation of thermal insulation cladding to external walls
- Documents
- 4 docs on file
- Reference
- 13/00797/FUL
Unlock 23 Bismarck Street, York, YO26 4XY's full planning history
You're seeing the shape of it. The report has the substance.
- Every decision — granted, refused or withdrawn (1 on record)
- All 1 application on this property in full, plus 4 notable nearby
- The 4 documents, officer reports & conditions
- What the pattern means for extending or converting here
One time fee only - money back guarantee
Sales history & valuation
23 Bismarck Street valuation sits well clear of the typical sold price in this postcode.
£218,000
Modelled from EPC, postcode comparables and a sale-price growth of 4.2% per year over 7 years.
£155,000
Growth on file: 4.2% per year over 7 years.
Sales timeline
15 December 2017Most recent
£155,000
+33.6%over 7 years5 November 2010
£116,000
Median price across the last 5 sales in YO26 4XY: £210,000 (2026–2022).
Versus other Bismarck Street homes
On co₂ emissions, 23 Bismarck Street stands well clear of the street.
Price per m²
£2,981
Street avg £1,887
Floor Area
52 m²
Street avg 70 m²
Habitable Rooms
4 rooms
Street avg 4 rooms
CO₂ Emissions
1.6 t/year
Street avg 2.8 t/year
Everything you need to know about 23 Bismarck Street
The true value, the hidden risks and the full sale history, in one report.
Pick your report · from £14.99
One time fee only - money back guarantee
The data behind every report
Similar properties nearby
1 Garland Street
YO26 4RY
1 Barnabas Court, Bright Street
YO26 4TN
1 Albany Street
YO26 4YG
1 Brunel Court
YO26 4UU
1 Chatsworth Terrace
YO26 4RZ
1 Cinder Mews
YO26 4YW
1 Chelwood Walk
YO26 4UH
1 Bishopfields Cloisters
YO26 4ZL
The neighbourhood at a glance
Crime
159/mo
Falling year-on-year across the wider district.
Nearest stop
0.1 km
Landing Lane — bus stop.
Closest school
0.4 km
Poppleton Road Primary School. 26 schools nearby.
Go deeper on the local area
A Local Area report breaks down crime, transport links, schools and air quality in depth.
Road noise across the postcode
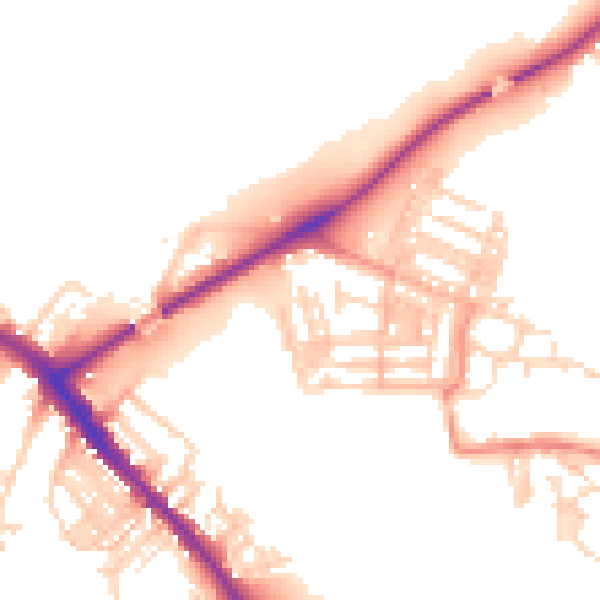
Daytime· 07:00 – 23:00
51.5dB

Night-time· 23:00 – 07:00
42.5dB