52 St Albans Avenue, Ealing, London, W4 5JR
About 52 St Albans Avenue
52 St Albans Avenue is a four-bedroom end-of-terrace house in Ealing, London, London (W4 5JR). It has a recorded floor area of 29 m² (around 312 sq ft), construction records dating it to 2007 onwards and council tax band F. The latest certificate (March 2018) shows a D (score 60), on the cusp of jumping into the C band. When first surveyed in February 2011 the rating was E, the property has climbed 1 band since. Between certificates, wall efficiency went from Very Poor to Good and roof efficiency went from Very Poor to Good; while lighting dropped from Good to Very Poor and main heating dropped from Good to Very Poor. The recommended improvements would lift it to A (score 93), a 3-band jump. Main heating runs on electricity. Our model identifies extension potential, subject to local planning policy. The home occupies a corner plot.
At 29 m² it sits well below the postcode median (140 m² across 40 EPCs), making it one of the more compact homes locally. 4 bedrooms is on the larger side for this postcode, where 3 is the typical count. One planning record on file: an extension approved in 2024. Past consents include an extension and solar panel installation, meaningful when judging how the property has evolved. Across 2006–2024, sale prices on this property compounded at 4.5% per year. Today's modelled estimate of £1,780,000 is 13% above the 2024 sale price. On a £-per-square-foot basis, the last sale (£5,046/sq ft) was about 729.7% above the typical sold price in the postcode. Last sale on file: £1,575,000 in April 2024.
What this property has
Inside
- Bedrooms4
- Bathrooms3
- Open-plan layoutYes
- Dining roomYes
- EnsuiteYes
Outside
- Private gardenYes
- ParkingOff street
- Corner plotYes
Building
- Extension potentialPossible
Everything you need to know about 52 St Albans Avenue
The true value, the hidden risks and the full sale history, in one report.
Pick your report · every report is £14.99
Every report £14.99, one-off · 30-day money-back guarantee · emailed in minutes

The data behind every report







Energy performance
Recommended upgrades on file would lift this property by multiple EPC bands.
EPC Rating
Property Improvements
Changes detected from historical EPC data
Heating system changed
Changed to a more efficient fuel source
Heating controls changed
Cavity wall insulation installed
Roof insulation improved
Floor insulation added or improved
Low energy lighting percentage decreased

Get a survey for this property
Level 3 Building Survey
Because the property has no mains gas supply, we believe a Level 3 building survey should be considered.
From £1,795 · Includes VAT
Planning history
Planning records include a solar-panel installation at 52 St Albans Avenue.
1 application on record at 52 St Albans Avenue, Ealing, London, W4 5JR
- Sept 2024Solar PanelsFullOutcome in report
Extension: Single storey · Rear of property
Single storey rear infill extension; insertion of 4 ground floor windows to side elevation; first floor side/rear extension incorporating two Juliet balconies; roof extension to rear (main) roofslope, side roof dormer extension and part rear roof extension to rear outrigger roof slope, installation of 14 solar panels and installation of one roof light to front roof slope.
Extension- Documents
- 12 docs on file
- Reference
- 241751HH
Unlock 52 St Albans Avenue, Ealing, London, W4 5JR's full planning history
You're seeing the shape of it. The report has the substance.
- Every decision — granted, refused or withdrawn (1 on record)
- All 1 application on this property in full, plus 10 notable nearby
- The 12 documents, officer reports & conditions
- What the pattern means for extending or converting here
30-day money-back guarantee
Sales history & valuation
52 St Albans Avenue has more than doubled in price since the earliest registered sale in 2006.
£1,780,000
Modelled from EPC, postcode comparables and a sale-price growth of 4.5% per year over 17 years.
£1,575,000
Growth on file: 4.5% per year over 17 years.
Sales timeline
14 April 2024Most recent
£1,575,000
+114.3%over 17 years21 December 2006
£735,000
Median price across the last 5 sales in W4 5JR: £1,705,000 (2025–2023).
Nearby sales in W4 5JR
124 St Albans Avenue, Ealing, London, W4 5JR
Sold Jul 2025
£685,00076 St Albans Avenue, Ealing, London, W4 5JR
Sold Nov 2024
£1,840,000120 St Albans Avenue, Ealing, London, W4 5JR
Sold May 2024
£2,005,000100 St Albans Avenue, Ealing, London, W4 5JR
Sold Mar 2024
£1,705,00072 St Albans Avenue, Ealing, London, W4 5JR
Sold Aug 2023
£1,470,000
Versus other St Albans Avenue homes
On price per m², 52 St Albans Avenue stands well clear of the street.
Price per m²
£54,310
Street avg £8,827
Floor Area
29 m²
Street avg 150 m²
Habitable Rooms
1 rooms
Street avg 7 rooms
CO₂ Emissions
1.7 t/year
Street avg 5.9 t/year
Everything you need to know about 52 St Albans Avenue
The true value, the hidden risks and the full sale history, in one report.
Pick your report · every report is £14.99
Every report £14.99, one-off · 30-day money-back guarantee · emailed in minutes
The data behind every report
Similar properties nearby
1 Cunnington Street, Ealing
W4 5EP
1 Addison Terrace, Chiswick Road, Hounslow
W4 5RF
1 Coachmaker Mews, Ealing
W4 5JH
1 Beauchamp Close, Ealing
W4 5BT
1 Bridgman Road, Ealing
W4 5BA
1 Copper Mews, Ealing
W4 5AQ
1 Copenhagen Gardens, Ealing
W4 5NN
1 Alfred Close, Hounslow
W4 5UW
The neighbourhood at a glance
Rail-style transport is unusually close for this postcode.
Crime
10/mo
Rising year-on-year across the wider district.
Nearest stop
0.3 km
Acton Green — bus stop.
Closest school
0.4 km
Southfield Primary School. 51 schools nearby.
Go deeper on the local area
A Local Area report breaks down crime, transport links, schools and air quality in depth.
Road noise across the postcode
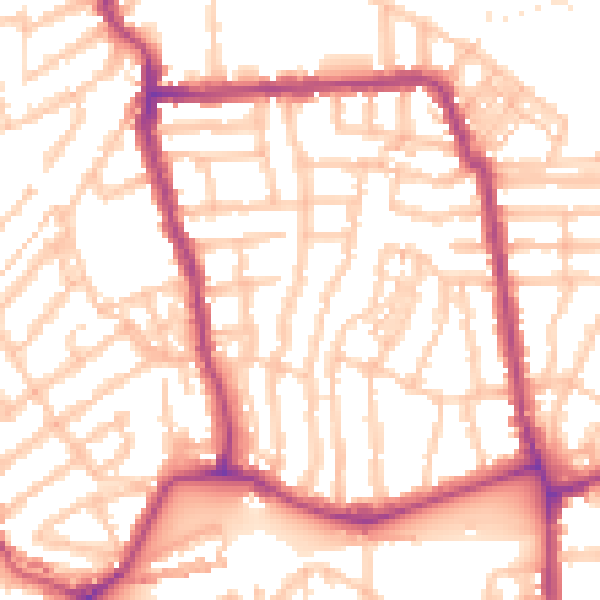
Daytime· 07:00 – 23:00
54.1dB

Night-time· 23:00 – 07:00
43.2dB