120 St Albans Avenue, Ealing, London, W4 5JR
About 120 St Albans Avenue
120 St Albans Avenue is a mid-terrace house in Ealing, London, London (W4 5JR). It has a recorded floor area of 152 m² (around 1636 sq ft), construction records dating it to 1900-1929 and council tax band G. The latest certificate (August 2022) shows a C (score 70). When first surveyed in July 2012 the rating was D, the property has climbed 1 band since. Between certificates, window efficiency went from Poor to Average and lighting went from Poor to Very Good; while roof efficiency dropped from Good to Average. The recommended improvements would push it to B (score 83).
Most recent transfer: May 2024 at £2,005,000. Across the public record there are 4 sales, relatively high churn for a single property. 4 planning records sit against the property, 3 approved, 1 refused. Past consents include an extension and partial demolition, meaningful when judging how the property has evolved. Across 2012–2024, sale prices on this property compounded at 6.3% per year. On a £-per-square-foot basis, the last sale (£1,225/sq ft) was about 105.5% above the typical sold price in the postcode.
Everything you need to know about 120 St Albans Avenue
The true value, the hidden risks and the full sale history, in one report.
Pick your report · every report is £14.99
Every report £14.99, one-off · 30-day money-back guarantee · emailed in minutes

The data behind every report







Energy performance
EPC Rating
Property Improvements
Changes detected from historical EPC data
Heating controls upgraded for better temperature management
Windows upgraded, improving insulation
Loft insulation upgraded to recommended levels
More low energy lighting installed

Get a survey for this property
Level 3 Building Survey
Because the property was built before 1919 and has solid (non-cavity) walls, we believe a Level 3 building survey should be considered.
From £1,795 · Includes VAT
Planning history
Planning history includes recorded demolition works, indicating a major rebuild phase at this address.
4 applications on record at 120 St Albans Avenue, Ealing, London, W4 5JR
- Jun 2016ConservatoryFullOutcome in report
Extension: Rear of property
Construction of ground floor rear extension; demolish and replace side return conservatory extension and extend to the end of new rear extension; extension to existing roof terrace at first floor; rear roof extension to outrigger (following demolition of existing ground floor rear extension and conservatory)
ExtensionDemolition- Documents
- 16 docs on file
- Reference
- 161942HH
- More recent applications — locked
- DemolitionOct 2021Decision
- ExtensionJul 2019Decision
+ 1 more application in the report
Unlock 120 St Albans Avenue, Ealing, London, W4 5JR's full planning history
You're seeing the shape of it. The report has the substance.
- Every decision — granted, refused or withdrawn (4 on record)
- All 4 applications on this property in full, plus 10 notable nearby
- The 41 documents, officer reports & conditions
- What the pattern means for extending or converting here
30-day money-back guarantee
Sales history & valuation
Latest sale on 120 St Albans Avenue was the highest on Land Registry record across the postcode.
£1,817,000
Modelled from EPC, postcode comparables and a sale-price growth of 6.3% per year over 11 years.
£2,005,000
Growth on file: 6.3% per year over 11 years.
Sales timeline
30 May 2024Most recent
£2,005,000
+32.3%over 1 year26 September 2022
£1,515,000
+4.8%over 1 year14 January 2021
£1,445,000
+45.2%over 8 years30 November 2012
£995,000
Median price across the last 5 sales in W4 5JR: £1,575,000 (2025–2023).
Nearby sales in W4 5JR
124 St Albans Avenue, Ealing, London, W4 5JR
Sold Jul 2025
£685,00076 St Albans Avenue, Ealing, London, W4 5JR
Sold Nov 2024
£1,840,00052 St Albans Avenue, Ealing, London, W4 5JR
Sold Apr 2024
£1,575,000100 St Albans Avenue, Ealing, London, W4 5JR
Sold Mar 2024
£1,705,00072 St Albans Avenue, Ealing, London, W4 5JR
Sold Aug 2023
£1,470,000
Versus other St Albans Avenue homes
120 St Albans Avenue outperforms the street on price per m² by a wide margin.
Price per m²
£13,191
Street avg £10,991
Floor Area
152 m²
Street avg 145 m²
Habitable Rooms
7 rooms
Street avg 6 rooms
CO₂ Emissions
4.4 t/year
Street avg 5.8 t/year
Everything you need to know about 120 St Albans Avenue
The true value, the hidden risks and the full sale history, in one report.
Pick your report · every report is £14.99
Every report £14.99, one-off · 30-day money-back guarantee · emailed in minutes
The data behind every report
Similar properties nearby
1 Cunnington Street, Ealing
W4 5EP
1 Berrymede Road, Ealing
W4 5JE
1 Addison Terrace, Chiswick Road, Hounslow
W4 5RF
1 Antrobus Road, Ealing
W4 5HY
1 Chapter Close, Ealing
W4 5BS
1 3, Flat 4, Bollo Lane
W4 5LW
1 Bridgman Road, Ealing
W4 5BA
1 Coachmaker Mews, Ealing
W4 5JH
The neighbourhood at a glance
Rail-style transport is unusually close for this postcode.
Crime
10/mo
Rising year-on-year across the wider district.
Nearest stop
0.3 km
Acton Green — bus stop.
Closest school
0.4 km
Southfield Primary School. 51 schools nearby.
Go deeper on the local area
A Local Area report breaks down crime, transport links, schools and air quality in depth.
Road noise across the postcode
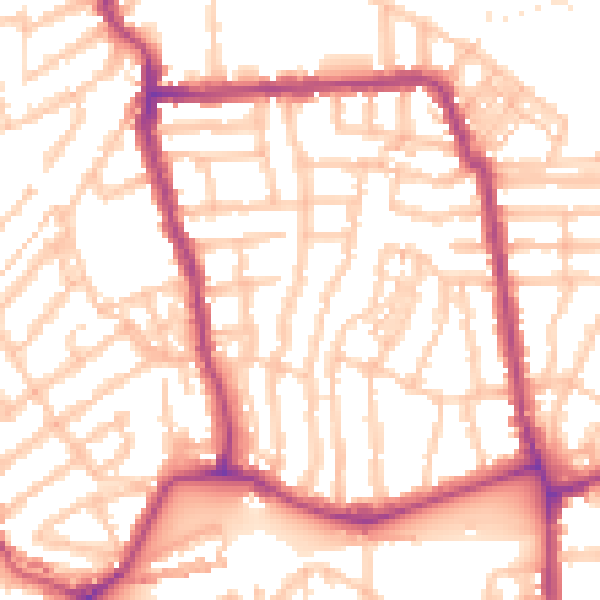
Daytime· 07:00 – 23:00
54.1dB

Night-time· 23:00 – 07:00
43.2dB