11 Blenheim Road, Ealing, London, W4 1UB
About 11 Blenheim Road
11 Blenheim Road is a semi-detached house in Ealing, London, London (W4 1UB). It has a recorded floor area of 163 m² (around 1760 sq ft), construction records dating it to before 1900 and council tax band H. The latest certificate (May 2011) shows an F (score 34), near the bottom of the EPC scale. The recommended improvements would push it to E (score 51). The latest certificate is from May 2011, so improvements made since then won't be reflected.
At 163 m² it's 25.4% smaller than the typical home in the postcode (219 m² median across 10 EPCs). On energy efficiency it sits in the bottom 10% of properties in this postcode — significant headroom for improvement. 3 planning records sit against the property, 2 approved, 0 refused. Past consents include a loft conversion and new windows, meaningful when judging how the property has evolved. The record references listed-building consent, which constrain future alterations. Today's modelled estimate of £2,603,000 is 10.8% above the 2011 sale price. On a £-per-square-foot basis, the last sale (£1,335/sq ft) was about 62.5% above the typical sold price in the postcode. 15 years since the last transfer (September 2011).
Everything you need to know about 11 Blenheim Road
The true value, the hidden risks and the full sale history, in one report.
Pick your report · every report is £14.99
Every report £14.99, one-off · 30-day money-back guarantee · emailed in minutes

The data behind every report







Energy performance
11 Blenheim Road sits at the bottom of the postcode for energy efficiency — meaningful headroom to improve.
EPC Expired
This certificate is over 10 years old and is no longer valid.Expired 16 May 2021
EPC Rating

Get a survey for this property
Level 3 Building Survey
Because the property was built before 1919 and has solid (non-cavity) walls, we believe a Level 3 building survey should be considered.
From £2,095 · Includes VAT
Planning history
11 Blenheim Road has multiple listed-building consents on file — alterations need formal heritage approval.
3 applications on record at 11 Blenheim Road, Ealing, London, W4 1UB
- Oct 2011RenovationHeritageOutcome in report
Internal alterations including decoration and plastering; replacement support beam to bay window; rewiring and replacement heating system; new smoke detectors and alarm system; replacement flooring; remodelling of kitchen and first floor bathroom; installation of built-in cupboards to reception room and first floor bedroom. External alterations to building including replacement of cast iron soilpipes; repair of balustrade to first floor terrace; repair of asphalt roof below first floor terrace and over kitchen; repair of loose brickwork and cornice; replacement bird and insect mesh to eaves and chimney pots; repair of stain glass window to landing; repair of French doors; replacement of kitchen extract fan. External alterations to garden including removal of timber trellis and removal of greenhouse. (Listed Building Consent).
ListedNew Windows- Documents
- 24 docs on file
- Reference
- P/2011/3362
- More recent applications — locked
- Loft ConversionJan 2017Decision
- Tree WorksOct 2011Decision
Unlock 11 Blenheim Road, Ealing, London, W4 1UB's full planning history
You're seeing the shape of it. The report has the substance.
- Every decision — granted, refused or withdrawn (3 on record)
- All 3 applications on this property in full, plus 3 notable nearby
- The 46 documents, officer reports & conditions
- What the pattern means for extending or converting here
30-day money-back guarantee
Sales history & valuation
11 Blenheim Road valuation sits well clear of the typical sold price in this postcode.
£2,603,000
Modelled from EPC, postcode comparables.
£2,350,000
Recorded with HM Land Registry.
Sales timeline
14 September 2011Most recent
£2,350,000
Median price across the last 5 sales in W4 1UB: £2,280,000 (2024–2017).
Nearby sales in W4 1UB
23 Blenheim Road, Ealing, London, W4 1UB
Sold Oct 2024
£2,396,0101 Blenheim Road, Ealing, London, W4 1UB
Sold Jun 2024
£2,900,00019 Blenheim Road, Ealing, London, W4 1UB
Sold Jun 2020
£2,280,00015 Blenheim Road, Ealing, London, W4 1UB
Sold Nov 2017
£1,700,0009 Blenheim Road, Ealing, London, W4 1UB
Sold Apr 2010
£2,836,775
Versus other Blenheim Road homes
Price per m² for 11 Blenheim Road runs comfortably ahead of the street norm.
Price per m²
£14,375
Street avg £8,885
Floor Area
163 m²
Street avg 234 m²
Habitable Rooms
10 rooms
Street avg 7 rooms
CO₂ Emissions
17.0 t/year
Street avg 9.4 t/year
Everything you need to know about 11 Blenheim Road
The true value, the hidden risks and the full sale history, in one report.
Pick your report · every report is £14.99
Every report £14.99, one-off · 30-day money-back guarantee · emailed in minutes
The data behind every report
Similar properties nearby
1 Addison Grove, Hounslow
W4 1EP
1 Abinger Road, Hounslow
W4 1EY
1 Blenheim Road, Ealing
W4 1UB
1 Hatfield Road, Ealing
W4 1AE
1 Flanders Road, Hounslow
W4 1NQ
1 Blandford Road, Ealing
W4 1DU
1 Eridge Road, Ealing
W4 1BH
1 Elliott Road, Hounslow
W4 1PF
The neighbourhood at a glance
Rail-style transport is unusually close for this postcode.
Crime
10/mo
Rising year-on-year across the wider district.
Nearest stop
0.1 km
Marlborough Crescent — bus stop.
Closest school
0.3 km
Southfield Primary School. 54 schools nearby.
Go deeper on the local area
A Local Area report breaks down crime, transport links, schools and air quality in depth.
Road noise across the postcode
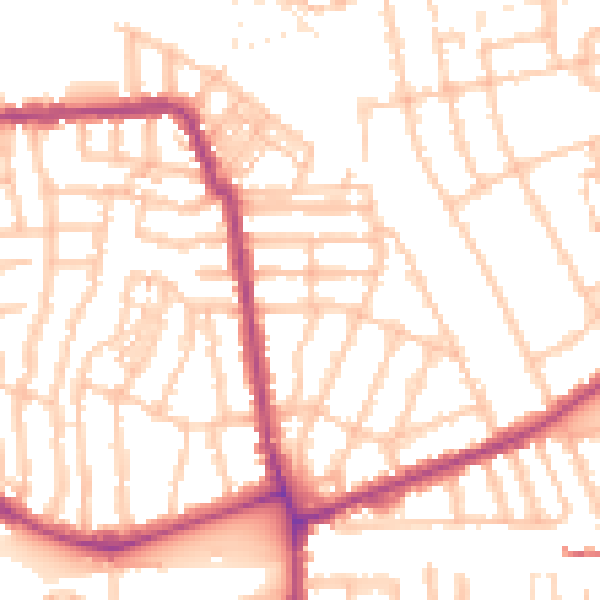
Daytime· 07:00 – 23:00
52.5dB

Night-time· 23:00 – 07:00
41.7dB