Model valuation£417,0008 Busby Close
Local market context
Wickham House is a one-bedroom end-of-terrace house in Richmond (TW9 1ND). It has a recorded floor area of 72 m² (around 775 sq ft) and construction records dating it to 2007-2011. The latest certificate (February 2025) shows a C (score 79), near the top of the C band. The rating has held steady at C across 2 certificates since March 2015. Between certificates, window efficiency dropped from Very Good to Good. Main heating runs on electricity.
On a £-per-square-foot basis, the last sale (£742/sq ft) was about 23% below the postcode norm. Last sale on file: £575,000 in December 2020. One historical planning record sits against the property in 2011.
The true value, the hidden risks and the full sale history, in one report.
Pick your report · from £14.99
One time fee only - money back guarantee
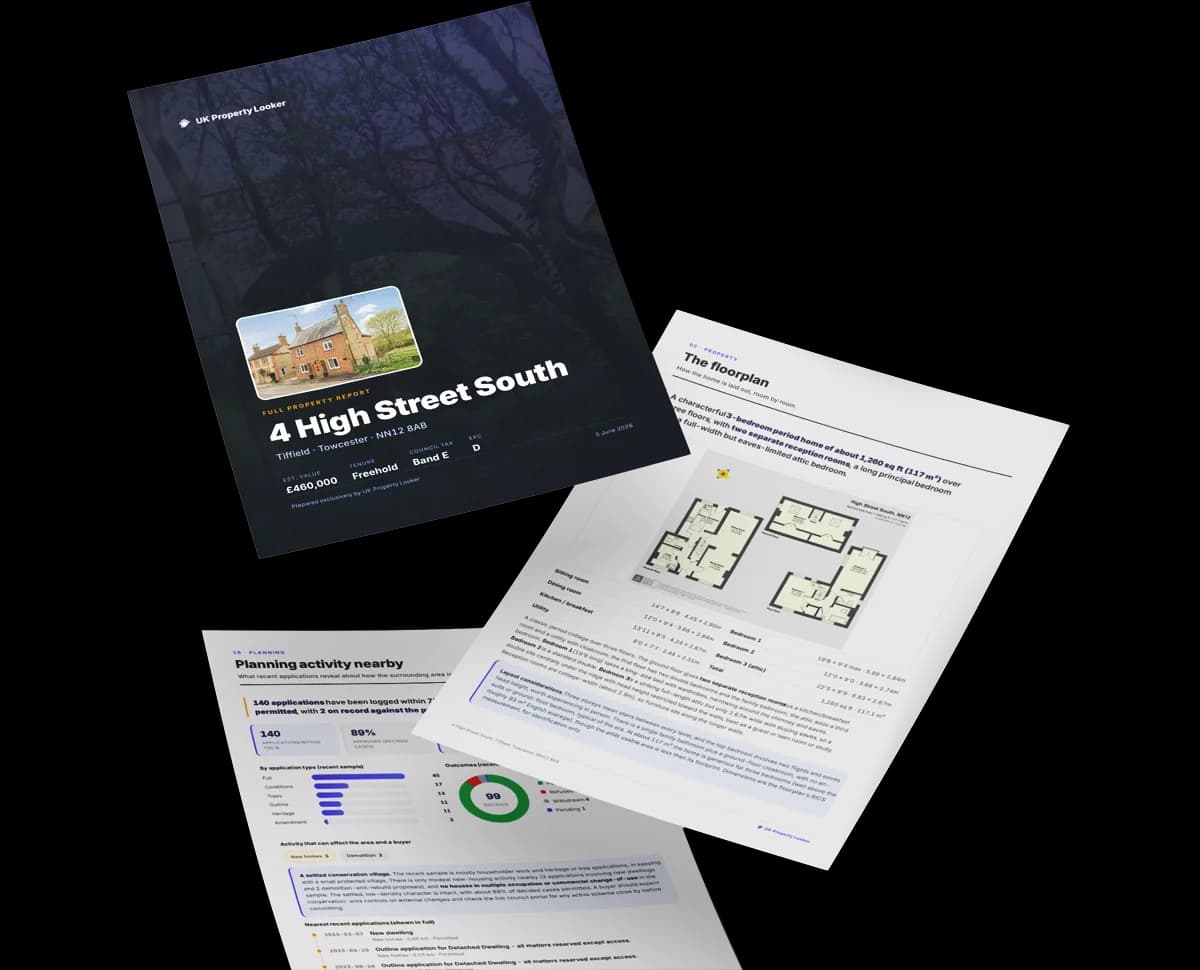
The data behind every report


Certificate validity
Valid until 18 February 2035
Changes detected from historical EPC data
Heating controls upgraded for better temperature management
Hot water system upgraded
Wall insulation upgraded

Get a survey for this property
Because the property has no mains gas supply and has solid (non-cavity) walls, we believe a Level 3 building survey should be considered.
From £1,085 · Includes VAT
1 application on record at Wickham House, 2, 14 King Street, Richmond, TW9 1ND
Change of use of the front part of the ground floor, and re-location of basement storage, from B1 use class to A1 or A2 use classes.
You're seeing the shape of it. The report has the substance.
One time fee only - money back guarantee
The latest sale landed in the post-pandemic price surge — useful context when reading the figure.
£536,000
Modelled from EPC, postcode comparables.
£575,000
Recorded with HM Land Registry.
30 December 2020Most recent
£575,000
Median price across the last 5 sales in TW9 1ND: £750,000 (2025–2018).
Flat 1, 4 King Street, Richmond, TW9 1ND
Sold May 2025
Wickham House, 1, 14 King Street, Richmond, TW9 1ND
Sold Nov 2022
17 King Street, Richmond, TW9 1ND
Sold Dec 2018
Flat 2, 4 King Street, Richmond, TW9 1ND
Sold Feb 2018
15a, King Street, Richmond, TW9 1ND
Sold Dec 2016
On price per m², Wickham House runs well behind the street norm.
Price per m²
£7,986
Street avg £10,055
Floor Area
72 m²
Street avg 78 m²
Habitable Rooms
3 rooms
Street avg 3 rooms
CO₂ Emissions
2.9 t/year
Street avg 2.9 t/year
Property research, connected
Explore sale histories, valuations, energy ratings and local areas. Ask the assistant to connect the details and take your research further.
Start your researchTW9 1LN
TW9 1XT
TW9 1AU
TW9 1NL
TW9 1JL
TW9 1AQ
TW9 1LL
TW9 1TF
Rail-style transport is unusually close for this postcode.
Crime
225/mo
Steady year-on-year across the wider district.
Nearest stop
0.2 km
Richmond St. Helena Pier — ferry terminal.
Closest school
0.5 km
Deer Park School. 38 schools nearby.
Go deeper on the local area
A Local Area report breaks down crime, transport links, schools and air quality in depth.
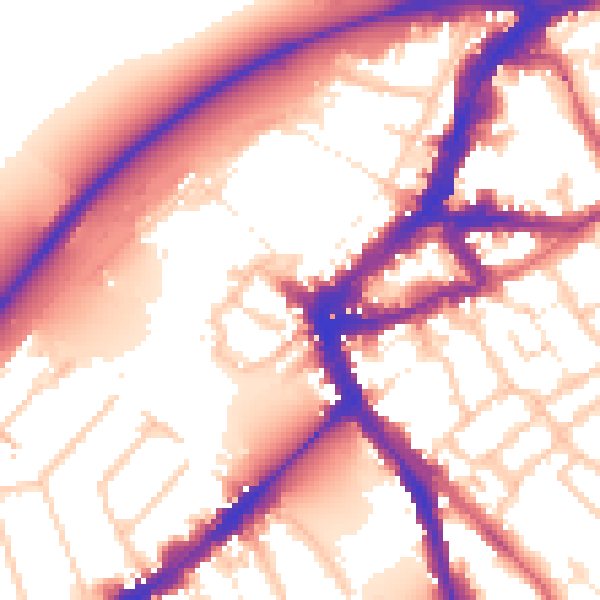
Daytime· 07:00 – 23:00
57.3dB

Night-time· 23:00 – 07:00
49.0dB