Model valuation£417,0008 Busby Close
Local market context
48 Clarence Street is a four-bedroom end-of-terrace house in Dartmouth (TQ6 9NW). It has a recorded floor area of 218 m² (around 2347 sq ft), construction records dating it to before 1900 and council tax band F. It is a listed building, which means external alterations are tightly controlled but it may qualify for heritage tax reliefs. Other recorded features include notable views and outbuildings. Period features are noted in the property record. The latest certificate (February 2022) shows a D (score 63), on the cusp of jumping into the C band. The recommended improvements would push it to C (score 79).
At 218 m² the property is well over the postcode median (59 m² across 48 EPCs), placing it in the larger end of the local stock. 10 planning records sit against the property, 6 approved, 4 refused. Past consents include an extension, meaningful when judging how the property has evolved. The record references listed-building consent, which constrain future alterations. Across 2000–2022, sale prices on this property compounded at 11.4% per year. On a £-per-square-foot basis, the last sale (£601/sq ft) was about 153.1% above the typical sold price in the postcode. Most recent transfer: October 2022 at £1,410,000. That sale was during the post-pandemic price surge, when transactions cleared materially above pre-2020 trend.
The true value, the hidden risks and the full sale history, in one report.
Pick your report · from £14.99
One time fee only - money back guarantee
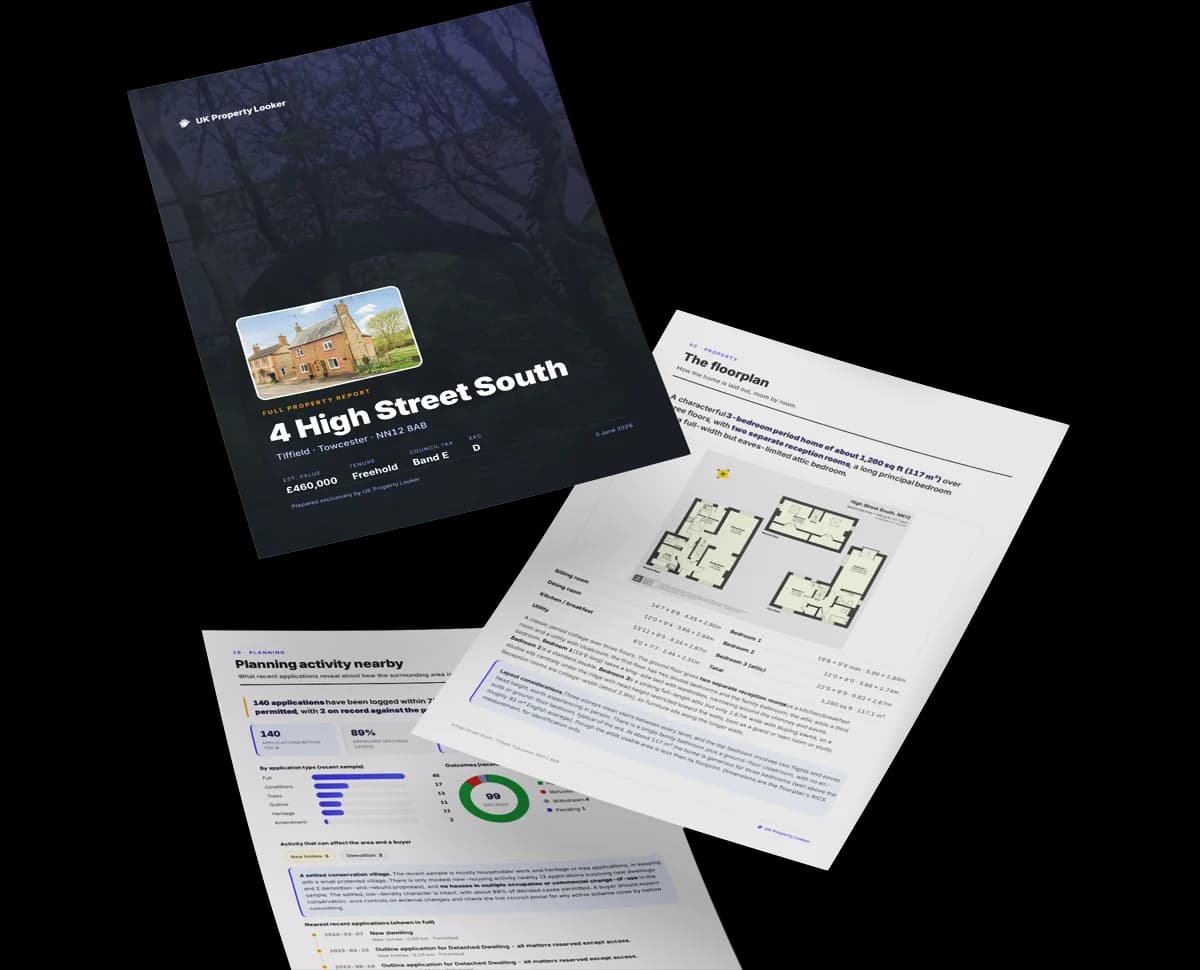
The data behind every report


48 Clarence Street's carbon output runs well above what efficient homes in the postcode produce.
Certificate validity
Valid until 25 February 2032

Get a survey for this property
Because the property was built before 1919, is a listed building, and has permanent outbuildings, we believe a Level 3 building survey should be considered.
From £1,645 · Includes VAT
48 Clarence Street has multiple listed-building consents on file — alterations need formal heritage approval.
10 applications on record at 48 Clarence Street, Dartmouth, TQ6 9NW
Alterations and extension to existing property
+ 7 more applications in the report
You're seeing the shape of it. The report has the substance.
One time fee only - money back guarantee
Latest sale on 48 Clarence Street was the highest on Land Registry record across the postcode.
£1,340,000
Modelled from EPC, postcode comparables and a sale-price growth of 11.4% per year over 22 years.
£1,410,000
Growth on file: 11.4% per year over 22 years.
4 October 2022Most recent
£1,410,000
+91.8%over 3 years19 September 2019
£735,000
+488.0%over 19 years11 April 2000
£125,000
Median price across the last 5 sales in TQ6 9NW: £288,000 (2025–2023).
2 Clarence Street, Dartmouth, TQ6 9NW
Sold Dec 2025
41 43, Clarence Street, Dartmouth, TQ6 9NW
Sold Jun 2024
34c, Clarence Street, Dartmouth, TQ6 9NW
Sold Aug 2023
30b, Clarence Street, Dartmouth, TQ6 9NW
Sold Apr 2023
Lower Flat, 27 Clarence Street, Dartmouth, TQ6 9NW
Sold Sept 2021
Floor Area for 48 Clarence Street runs comfortably ahead of the street norm.
Price per m²
£6,468
Street avg £3,971
Floor Area
218 m²
Street avg 155 m²
Habitable Rooms
6 rooms
Street avg 6 rooms
CO₂ Emissions
7.9 t/year
Street avg 9.3 t/year
Property research, connected
Explore sale histories, valuations, energy ratings and local areas. Ask the assistant to connect the details and take your research further.
Start your researchTQ6 9HQ
TQ6 9HQ
TQ6 9JD
TQ6 9HP
TQ6 9QX
TQ6 9QG
TQ6 9JF
TQ6 9QP
Rail-style transport is unusually close for this postcode.
Crime
34/mo
Falling year-on-year across the wider district.
Nearest stop
0.1 km
Mayor's Avenue — bus stop.
Closest school
1.4 km
Dartmouth Academy. 3 schools nearby.
Go deeper on the local area
A Local Area report breaks down crime, transport links, schools and air quality in depth.

Daytime· 07:00 – 23:00
49.9dB

Night-time· 23:00 – 07:00
41.2dB