1 Walnut Close, Laindon, Basildon, SS15 4DS
About 1 Walnut Close
1 Walnut Close is a four-bedroom end-of-terrace house in Laindon, Basildon, Basildon (SS15 4DS). It has a recorded floor area of 54 m² (around 581 sq ft), construction records dating it to 2003-2006 and council tax band C. At 54 m² this is the 7th smallest of 17 units on EPC record in the building, where floor areas span 42–88 m². The building's EPC ratings span D to B across 17 units on file. The home occupies a corner plot. The latest certificate (February 2011) shows a C (score 76), near the top of the C band. Main heating runs on electricity. The latest certificate is from February 2011, so improvements made since then won't be reflected.
On the market in December 2017 and unlisted since — roughly 9 years. Across 2004–2017, sale prices on this property compounded at 1.3% per year. Today's modelled estimate of £248,000 is 30.5% above the 2017 sale price.
What this property has
Inside
- Bedrooms4
- Open-plan layoutYes
- Dining roomYes
- EnsuiteYes
Outside
- Corner plotYes
Building
- Central heatingYes
Everything you need to know about 1 Walnut Close
The true value, the hidden risks and the full sale history, in one report.
Pick your report · from £14.99
One time fee only - money back guarantee

The data behind every report







Energy performance
1 Walnut Close's EPC is over a decade old — improvements since won't be reflected.
EPC Expired
This certificate is over 10 years old and is no longer valid.Expired 09 Feb 2021
EPC Rating
Certificate validity
Expired on 9 February 2021

Get a survey for this property
Level 3 Building Survey
Because the property has no mains gas supply, we believe a Level 3 building survey should be considered.
From £885 · Includes VAT
Planning history
1 Walnut Close has no planning applications on record.
A planning report still maps activity across the surrounding area and reads this property's extension & conversion potential.
Sales history & valuation
1 Walnut Close's sale-price growth has lagged the wider UK trajectory across its history on file.
£248,000
Modelled from EPC, postcode comparables and a sale-price growth of 1.3% per year over 13 years.
£190,000
Growth on file: 1.3% per year over 13 years.
Sales timeline
1 December 2017Most recent
£190,000
+52.0%over 3 years29 May 2014
£125,000
-21.9%over 9 years29 June 2004
£160,000
Median price across the last 5 sales in SS15 4DS: £230,000 (2024–2022).
Nearby sales in SS15 4DS
25 Walnut Close, Laindon, Basildon, SS15 4DS
Sold Jun 2024
£237,50017 Walnut Close, Laindon, Basildon, SS15 4DS
Sold Nov 2023
£161,00021 Walnut Close, Laindon, Basildon, SS15 4DS
Sold Jul 2023
£230,0005 Walnut Close, Laindon, Basildon, SS15 4DS
Sold Sept 2022
£235,00015 Walnut Close, Laindon, Basildon, SS15 4DS
Sold May 2022
£200,000
Versus other Walnut Close homes
Price per m²
£3,519
Street avg £3,813
Floor Area
54 m²
Street avg 49 m²
Habitable Rooms
3 rooms
Street avg 3 rooms
CO₂ Emissions
2.1 t/year
Street avg 2.3 t/year
Everything you need to know about 1 Walnut Close
The true value, the hidden risks and the full sale history, in one report.
Pick your report · from £14.99
One time fee only - money back guarantee
The data behind every report
Similar properties nearby
1 Gate Lodge Square
SS15 4AP
1 Alder Close, Laindon
SS15 4AA
1 Doves Mews, Laindon
SS15 4HZ
1 Aylesbury Mews
SS15 4JZ
1 Church Road, Laindon
SS15 4EH
1 Kings Road
SS15 4AB
1 Cypress Close, Laindon
SS15 4BF
1 Fawcett Drive, Laindon
SS15 4HX
The neighbourhood at a glance
Crime
181/mo
Falling year-on-year across the wider district.
Nearest stop
0.2 km
Willowfield — bus stop.
Closest school
0.5 km
Millhouse Primary School. 15 schools nearby.
Go deeper on the local area
A Local Area report breaks down crime, transport links, schools and air quality in depth.
Road noise across the postcode
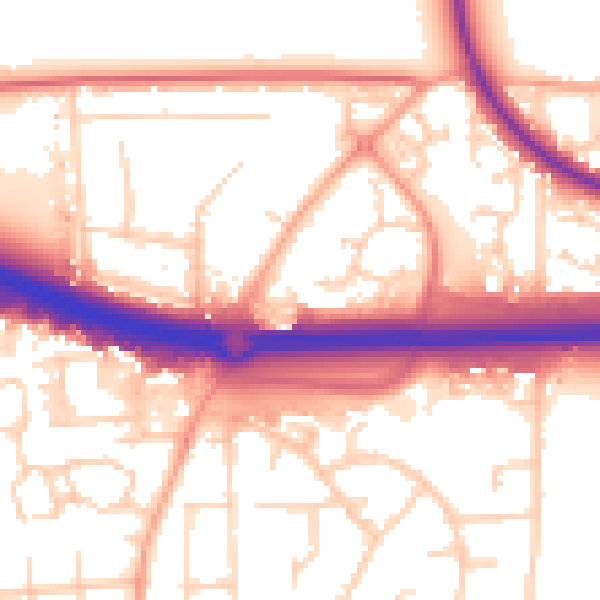
Daytime· 07:00 – 23:00
55.8dB

Night-time· 23:00 – 07:00
47.4dB