Are you a property professional?Get qualified leads from motivated homeowners.
Get startedNew BuildHeat PumpDetached
5 Allington Lane, Fair Oak, Eastleigh, SO50 7DA
This 71 square metre property in Fair Oak, Eastleigh, Eastleigh carries an energy performance rating of C, which is above the national average. The property is heated by electric heating. It was sold for £290,000 in August 2023.
Property Type
Detached Bungalow
Bedrooms
2
Floor Area
71 m²
Council Tax
Band D
Property Features
Built 2024
Get started
Ready to take the next step? Find the right professionals for your property journey.
Energy Performance
EPC rating and efficiency details
Current Certificate(1 of 2)
Apr 2025
EPC Rating
A
B
C
C78
D
E
F
G
Main Heating
Heat Pump
Main Fuel
Electric
Hot Water
Average
Windows
Good
CO2 Emissions
0.4 t/year
Tenure
—
Property Improvements
Changes detected from historical EPC data
Apr 2025from Jul 2022
EPC improved fromD68toC78
Heating System
Gas BoilerHeat Pump
Heat pump installed, significantly improving energy efficiency
Main Fuel
GasElectric
Changed to a more efficient fuel source
Hot Water
GoodAverage
Hot water efficiency decreased
Windows
Full DoubleHigh Performance
High performance glazing installed
Walls
AverageVery Good
Wall insulation improved
Roof Insulation
InsulatedWell Insulated
Loft insulation upgraded to recommended levels
Floor Insulation
UninsulatedInsulated
Floor insulation added or improved
Are we missing something? Tell us about home improvements to help adjust your valuation.
Price & History
Transactions and market trends
Estimated value
£451,000
How our AI predicts property prices · Accurate to within 10%
Automated estimate only. For an accurate valuation, consult a surveyor or estate agent.
Transaction history
£290,000Latest
Aug 2023Source: HM Land Registry
House Price Index
Eastleigh+1.6%
95.9
Jan 26
UK HPI from HM Land Registry. Baseline: Jan 2015 = 100.
How This Property Compares on Allington Lane
See how this property stacks up against others nearby
Not enough similar properties in this postcode to make meaningful comparisons.
Get alerts for SO50 7DA
New sales, price changes, and market updates in this area
About Fair Oak, Eastleigh
This property is located in Fair Oak, a village and parish in Hampshire, east of Eastleigh, providing a quiet, village atmosphere.
Fair Oak is a large village to the east of the town of Eastleigh in Hampshire, England. Together with the village of Horton Heath, which lies to the south, it is part of the civil parish of Fair Oak and Horton Heath. The locality is characterised by its village setting and parish governance, offering residents a sense of community within the broader Hampshire region.
Places to visit
Road Noise
Average road noise levels for this postcode
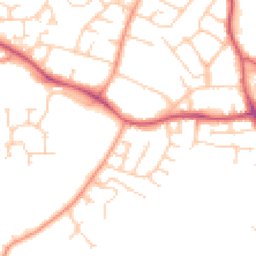
Daytime
07:00 – 23:00
48.9dB
Low
Night-time
23:00 – 07:00
39.4dB
Low55 dB
60 dB
65 dB
70 dB
75 dB
80 dB
Defra Road Noise Strategic Mapping, Round 4Crime Analysis
10 months of data for Eastleigh
Total Crimes
62
Monthly Avg
6
Recent Trend
Stable
Most Common
Violence & Sexual
Crime by Category
Violence & Sexual35(56%)
Other Theft9(15%)
Vehicle Crime4(6%)
Criminal Damage & Arson4(6%)
Public Order4(6%)
Burglary3(5%)
Other Crime1(2%)
Shoplifting1(2%)
Bicycle Theft1(2%)
Recent Incidents
Other Theft
Nov 2025On or near St John's Road
Vehicle Crime
Nov 2025On or near Beedon Way
Violence & Sexual
Nov 2025On or near Beedon Way
Other Theft
Nov 2025On or near St John's Road
Other Theft
Nov 2025On or near Beedon Way
Other Crime
Nov 2025On or near Benny Hill Close
Data from Police UK • Updated monthly
Local Amenities
Schools and transport links nearby
Nearby Schools
6 within 3kmP
Fair Oak Junior School
581m
7 mins
P
Fair Oak Infant School
695m
8 mins
P
Stoke Park Infant School
1.5km
18 mins
S
Wyvern College
533m
6 mins
Transport Links
30 within 3kmDean Road
Bus Stop77m
1 min
New Clock Inn
Bus Stop161m
2 mins
Recreation Ground
Bus Stop190m
2 mins
Shorts Road
Bus Stop235m
3 mins
New Road
Bus Stop315m
4 mins
The Square
Bus Stop496m
6 mins
School data from Dept. for Education • Transport data from NaPTAN
Nearby Property Businesses
Local professionals serving this area
Surveyor
Rekan Ltd
Hampshire
RICS
Surveyor
Prides
Eastleigh
RICSResidential
Surveyor
ABS Construction Contracts Consultancy
Eastleigh
RICS

River Crest Surveyors
Eastleigh
RICSResidential

Leo Horsfield Surveying
Eastleigh
RICSResidential
Surveyor
Ely Langley Greig
Eastleigh
RICSResidential
Surveyor
Rund Partnership Limited
Eastleigh
RICSResidential

Trinity Rose - Chartered Surveyors
Eastleigh
RICSResidential
Map
36 points of interest nearby
Map data from OpenStreetMap • Transport data from NaPTAN • School data from Dept. for Education • Scenic data from Beautifulplaces.ai
Frequently Asked Questions
Common questions about this property