5 Byways, Burnham, Slough, SL1 7EB
About 5 Byways
5 Byways is a three-bedroom semi-detached house in Burnham, Slough, Slough (SL1 7EB). It has a recorded floor area of 113 m² (around 1216 sq ft), construction records dating it to 1930-1949 and council tax band E. The latest certificate (August 2015) shows a D (score 56), a step below the typical UK home. When first surveyed in February 2009 the rating was E, the property has climbed 1 band since. Between certificates, roof efficiency went from Good to Very Good and lighting went from Average to Good. The recommended improvements would lift it to B (score 81), a 2-band jump. The latest certificate is from August 2015, so improvements made since then won't be reflected. Our model identifies extension potential, subject to local planning policy.
One planning application is currently pending a decision in 2026. At 113 m² it's 18.9% larger than the typical home in the postcode (95 m² median across 24 EPCs). Across 1995–2021, sale prices on this property compounded at 6.4% per year. Today's modelled estimate of £499,000 is 15.4% above the 2021 sale price. On a £-per-square-foot basis, the last sale (£356/sq ft) was about 36.9% above the typical sold price in the postcode. Most recent transfer: April 2021 at £432,500. That sale was during the post-pandemic price surge, when transactions cleared materially above pre-2020 trend.
What this property has
Inside
- Bedrooms3
- Bathrooms1
- CloakroomYes
- FireplaceYes
Outside
- Private gardenYes
Building
- Extension potentialPossible
Everything you need to know about 5 Byways
The true value, the hidden risks and the full sale history, in one report.
Pick your report · from £14.99
One time fee only - money back guarantee

The data behind every report







Energy performance
Recommended upgrades on file would lift this property by multiple EPC bands.
EPC Expired
This certificate is over 10 years old and is no longer valid.Expired 20 Aug 2025
EPC Rating
Certificate validity
Expired on 20 August 2025
Property Improvements
Changes detected from historical EPC data
Heating controls upgraded for better temperature management
Loft insulation upgraded to recommended levels
More low energy lighting installed

Get a survey for this property
Level 3 Building Survey
Because the property has been extended more than once and has solid (non-cavity) walls, we believe a Level 3 building survey should be considered.
From £1,020 · Includes VAT
Planning history
An application for a single-storey rear extension is currently awaiting a decision.
1 application on record at 5 Byways, Burnham, Slough, SL1 7EB
1 live now- Apr 2026ExtensionOutcome in report
Extension: Single storey · Rear of property
Notification under The Town and Country Planning (General Permitted Development) Order 2015, Part 1 of Schedule 2 Class A for: single storey rear extension (depth extending from the original rear wall of 6.00 metres, maximum height 3.50 metres, eaves height 2.40 metres)
- Documents
- 2 docs on file
- Reference
- PL/26/03104/PNE
Unlock 5 Byways, Burnham, Slough, SL1 7EB's full planning history
You're seeing the shape of it. The report has the substance.
- Every decision — granted, refused or withdrawn
- All 1 application on this property in full, plus 2 notable nearby
- The 2 documents, officer reports & conditions
- What the pattern means for extending or converting here
One time fee only - money back guarantee
Sales history & valuation
5 Byways has more than quadrupled in price since its earliest registered sale in 1995.
£499,000
Modelled from EPC, postcode comparables and a sale-price growth of 6.4% per year over 26 years.
£432,500
Growth on file: 6.4% per year over 26 years.
Sales timeline
5 April 2021Most recent
£432,500
+44.6%over 13 years20 March 2008
£299,000
+19.8%over 3 years15 August 2004
£249,500
+191.8%over 9 years27 April 1995
£85,500
Median price across the last 5 sales in SL1 7EB: £515,000 (2025–2021).
Nearby sales in SL1 7EB
Versus other Byways homes
On floor area, 5 Byways stands well clear of the street.
Price per m²
£3,827
Street avg £4,163
Floor Area
113 m²
Street avg 96 m²
Habitable Rooms
5 rooms
Street avg 5 rooms
CO₂ Emissions
5.1 t/year
Street avg 4.5 t/year
Everything you need to know about 5 Byways
The true value, the hidden risks and the full sale history, in one report.
Pick your report · from £14.99
One time fee only - money back guarantee
The data behind every report
Similar properties nearby
1 Aldbourne Road, Burnham
SL1 7NJ
1 Clonmel Way, Burnham
SL1 7DA
1 Byways, Burnham
SL1 7EB
1 Gable Mews, Lent Green Lane, Burnham
SL1 7AQ
1 Church Street, Burnham
SL1 7HX
1 Alice Lane, Burnham
SL1 7AY
1 Milner Road, Burnham
SL1 7PA
1 Lent Green, Burnham
SL1 7AL
The neighbourhood at a glance
Rail-style transport is unusually close for this postcode.
Crime
656/mo
Falling year-on-year across the wider district.
Nearest stop
0.1 km
Eastfield Road/Bingham Road — bus stop.
Closest school
0.5 km
Lent Rise School. 11 schools nearby.
Go deeper on the local area
A Local Area report breaks down crime, transport links, schools and air quality in depth.
Road noise across the postcode
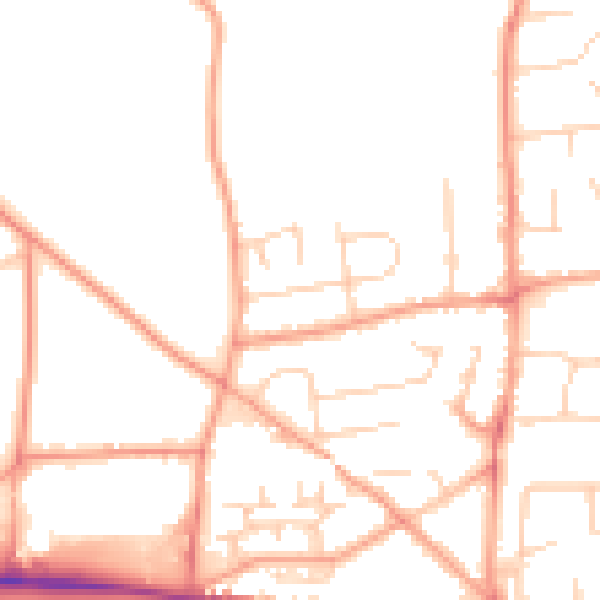
Daytime· 07:00 – 23:00
49.5dB

Night-time· 23:00 – 07:00
39.8dB