Wellington Mill, Flat 72, Wellington Road South, Stockport, SK3 0EU
About Wellington Mill
Wellington Mill is a semi-detached house in Stockport (SK3 0EU). It has a recorded floor area of 55 m² (around 592 sq ft), construction records dating it to 1991-1995 and council tax band B. The latest certificate (September 2019) shows a D (score 66), on the cusp of jumping into the C band. The rating has held steady at D across 2 certificates since September 2009. Between certificates, hot-water efficiency went from Very Poor to Average and main heating went from Poor to Average; while roof efficiency dropped from Good to Average. The recommended improvements would push it to C (score 73). Main heating runs on electricity. At 55 m² this is the 31st smallest of 43 units on EPC record in Wellington Mill, where floor areas span 24–84 m². The building's EPC ratings span G to B across 43 units on file.
Today's modelled estimate of £126,000 sits 162.5% above the 2022 sale of £48,000. On a £-per-square-foot basis, the last sale (£81/sq ft) was about 31.2% below the postcode norm. At 55 m² it's 22.2% larger than the typical home in the postcode (45 m² median across 42 EPCs). Most recent transfer: February 2022 at £48,000. That sale was during the post-pandemic price surge, when transactions cleared materially above pre-2020 trend.
Everything you need to know about Wellington Mill
The true value, the hidden risks and the full sale history, in one report.
Pick your report · from £14.99
One time fee only - money back guarantee

The data behind every report


Energy performance
EPC Rating
Certificate validity
Valid until 9 September 2029
Property Improvements
Changes detected from historical EPC data
Hot water efficiency improved

Get a survey for this property
Level 3 Building Survey
Because the property has no mains gas supply, we believe a Level 3 building survey should be considered.
From £820 · Includes VAT
Planning history
Wellington Mill has no planning applications on record.
But the area is active
5 notable applications nearby — larger schemes and conversions that could reshape the street. The report maps them all.
Sales history & valuation
The latest sale landed in the post-pandemic price surge — useful context when reading the figure.
£126,000
Modelled from EPC, postcode comparables.
£48,000
Recorded with HM Land Registry.
Sales timeline
3 February 2022Most recent
£48,000
Median price across the last 5 sales in SK3 0EU: £67,500 (2024–2022).
Nearby sales in SK3 0EU
Wellington Mill, Flat 71, Wellington Road South, Stockport, SK3 0EU
Sold Sept 2024
£100,000Wellington Mill, Flat 69, Wellington Road South, Stockport, SK3 0EU
Sold May 2022
£104,000Wellington Mill, Flat 68, Wellington Road South, Stockport, SK3 0EU
Sold Feb 2022
£48,000Wellington Mill, Flat 73, Wellington Road South, Stockport, SK3 0EU
Sold Feb 2022
£50,000Wellington Mill, Flat 46, Wellington Road South, Stockport, SK3 0EU
Sold Feb 2022
£67,500
Versus other Wellington Road South homes
On price per m², Wellington Mill runs well behind the street norm.
Price per m²
£873
Street avg £1,457
Floor Area
55 m²
Street avg 47 m²
Habitable Rooms
2 rooms
Street avg 2 rooms
CO₂ Emissions
3.6 t/year
Street avg 3.0 t/year
Everything you need to know about Wellington Mill
The true value, the hidden risks and the full sale history, in one report.
Pick your report · from £14.99
One time fee only - money back guarantee
The data behind every report
Similar properties nearby
Bridge Apartments, Apartment 3, 186 Stockport Road
SK3 0NW
Bridge Apartments, Apartment 1, 186 Stockport Road
SK3 0NW
Bridge Apartments, Apartment 2, 186 Stockport Road
SK3 0NW
Flat 1, 224 Edgeley Road
SK3 0TS
Flat 4, 224 Edgeley Road
SK3 0TS
Flat 2, 25 Heathbank Road
SK3 0UP
Flat 1, 13 Kingsland Road
SK3 0NB
Flat 2, 13 Kingsland Road
SK3 0NB
The neighbourhood at a glance
Rail-style transport is unusually close for this postcode.
Crime
3/mo
Steady year-on-year across the wider district.
Nearest stop
0.1 km
Stockport Interchange — bus station.
Closest school
0.3 km
St Joseph's Catholic Primary School, a Voluntary Academy. 41 schools nearby.
Go deeper on the local area
A Local Area report breaks down crime, transport links, schools and air quality in depth.
Road noise across the postcode
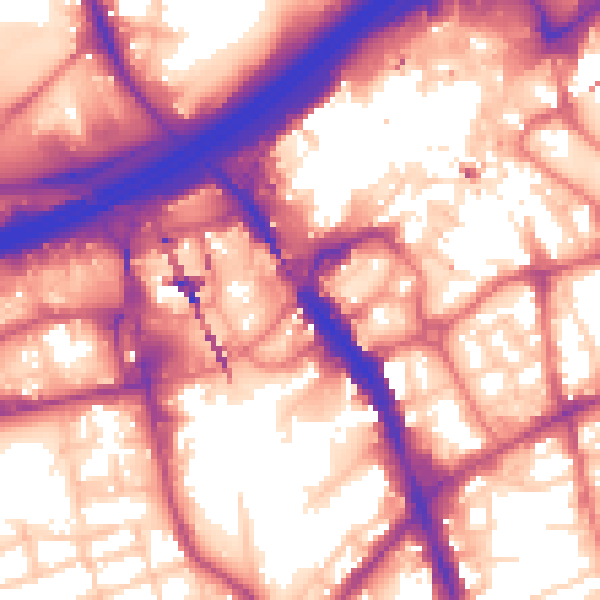
Daytime· 07:00 – 23:00
60.5dB
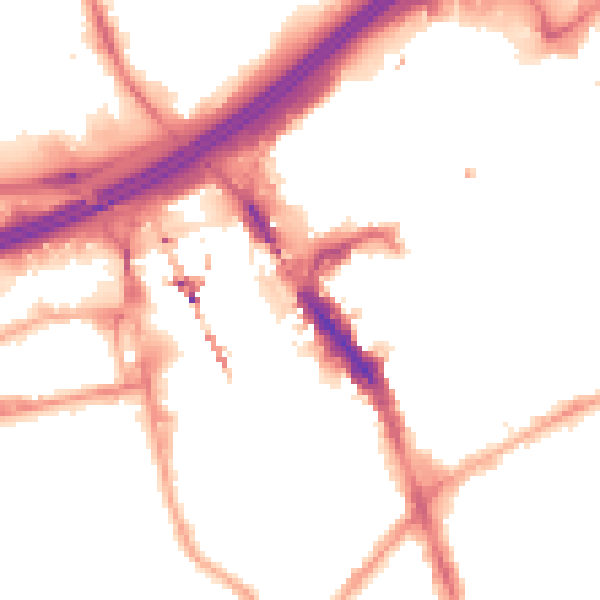
Night-time· 23:00 – 07:00
51.1dB