10 Cragside Close, Chesterfield, S41 0FH
About 10 Cragside Close
10 Cragside Close is a detached house in Chesterfield (S41 0FH). It has a recorded floor area of 97 m² (around 1044 sq ft), construction records dating it to 1996-2002 and council tax band D. The latest certificate (March 2019) shows a D (score 68), on the cusp of jumping into the C band. The recommended improvements would lift it to B (score 83), a 2-band jump.
It hasn't traded since October 2002, a hold of 24 years that's notably long for the area. Today's modelled estimate of £310,000 sits 124.6% above the 2002 sale of £138,000. At 97 m² it's 23.6% smaller than the typical home in the postcode (127 m² median across 5 EPCs). It lags the bulk of the postcode on energy efficiency (less efficient than 80% of similar EPCs). 2 planning records sit against the property, 0 approved, 0 refused.
Everything you need to know about 10 Cragside Close
The true value, the hidden risks and the full sale history, in one report.
Pick your report · from £14.99
One time fee only - money back guarantee

The data behind every report







Energy performance
Recommended upgrades on file would lift this property by multiple EPC bands.
EPC Rating
Certificate validity
Valid until 26 March 2029

Get a survey for this property
Level 3 Building Survey
Because the property has been extended more than once, we believe a Level 3 building survey should be considered.
From £955 · Includes VAT
Planning history
Planning history at 10 Cragside Close is exclusively tree-management applications — typical for a property with mature trees on or near the plot.
2 applications on record at 10 Cragside Close, Chesterfield, S41 0FH
- Sept 2017Tree WorksTreesOutcome in report
Crown lift of 5 metres and crown thinning of 30% including outer canopy to sycamore T3, T4 and T5 as trees are overshadowing property
- Documents
- 3 docs on file
- Reference
- CHE/17/00636/TPO
- More recent applications — locked
- Tree WorksJun 2020Decision
Unlock 10 Cragside Close, Chesterfield, S41 0FH's full planning history
You're seeing the shape of it. The report has the substance.
- Every decision — granted, refused or withdrawn (2 on record)
- All 2 applications on this property in full, plus 5 notable nearby
- The 6 documents, officer reports & conditions
- What the pattern means for extending or converting here
One time fee only - money back guarantee
Sales history & valuation
10 Cragside Close valuation sits well clear of the typical sold price in this postcode.
£310,000
Modelled from EPC, postcode comparables.
£138,000
Recorded with HM Land Registry.
Sales timeline
17 October 2002Most recent
£138,000
Median price across the last 5 sales in S41 0FH: £267,500 (2025–2017).
Nearby sales in S41 0FH
3 Cragside Close, Chesterfield, S41 0FH
Sold Sept 2025
£315,0008 Cragside Close, Chesterfield, S41 0FH
Sold May 2022
£315,0005 Cragside Close, Chesterfield, S41 0FH
Sold Nov 2017
£233,0004 Cragside Close, Chesterfield, S41 0FH
Sold Apr 2017
£267,5002 Cragside Close, Chesterfield, S41 0FH
Sold Nov 2009
£240,000
Versus other Cragside Close homes
Floor Area for 10 Cragside Close lags the street by a wide margin.
Price per m²
£1,423
Street avg £2,091
Floor Area
97 m²
Street avg 122 m²
Habitable Rooms
6 rooms
Street avg 7 rooms
CO₂ Emissions
3.9 t/year
Street avg 4.0 t/year
Everything you need to know about 10 Cragside Close
The true value, the hidden risks and the full sale history, in one report.
Pick your report · from £14.99
One time fee only - money back guarantee
The data behind every report
Similar properties nearby
1 Challands Close, Hasland
S41 0ET
1 Burgess Close, Hasland
S41 0NP
1 Beacon Hill Way, Hasland
S41 0AF
1 Cragside Close
S41 0FH
1 Coppice Close, Hasland
S41 0NA
1 Alum Chine Close, Hasland
S41 0PU
1 Brick Kiln Drive, Hasland
S41 0UJ
1 Broadoaks Close
S41 0EW
The neighbourhood at a glance
Rail-style transport is unusually close for this postcode.
Crime
270/mo
Steady year-on-year across the wider district.
Nearest stop
0.1 km
Piccadilly Road — bus stop.
Closest school
0.7 km
Chesterfield College. 24 schools nearby.
Go deeper on the local area
A Local Area report breaks down crime, transport links, schools and air quality in depth.
Road noise across the postcode
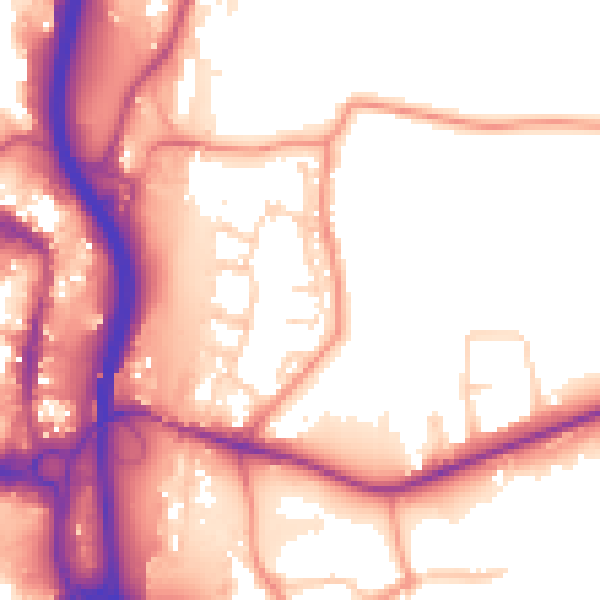
Daytime· 07:00 – 23:00
56.7dB
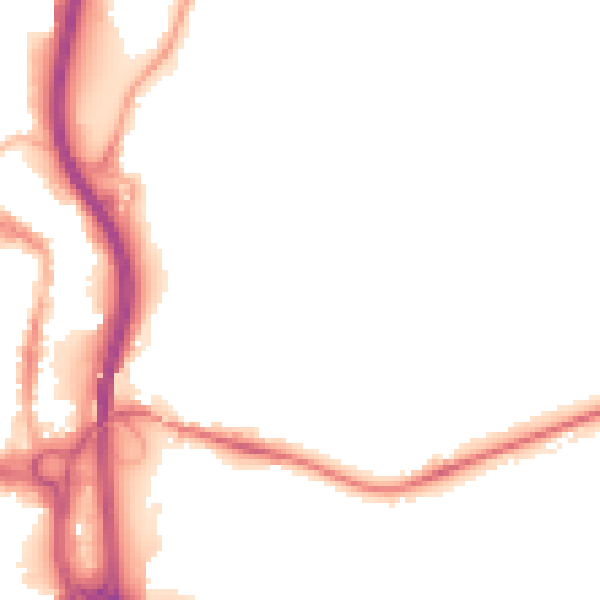
Night-time· 23:00 – 07:00
48.8dB