10 Reaper Crescent, High Green, Sheffield, S35 3FH
About 10 Reaper Crescent
10 Reaper Crescent is a three-bedroom semi-detached house in High Green, Sheffield, Sheffield (S35 3FH). It has a recorded floor area of 65 m² (around 700 sq ft), construction records dating it to 1950-1966 and council tax band B. The latest certificate (May 2018) shows a C (score 70). The recommended improvements would push it to B (score 87).
Today's modelled estimate of £211,000 is 41.1% above the 2018 sale price. On a £-per-square-foot basis, the last sale (£214/sq ft) was about 33.9% above the typical sold price in the postcode. Sold November 2018 for £149,500.
What this property has
Inside
- Bedrooms3
- Bathrooms1
- Dining roomYes
- EnsuiteYes
Outside
- Private gardenYes
- GarageSingle
Building
- Heating systemGas
Everything you need to know about 10 Reaper Crescent
The true value, the hidden risks and the full sale history, in one report.
Pick your report · from £14.99
One time fee only - money back guarantee

The data behind every report







Energy performance
EPC Rating
Certificate validity
Valid until 1 May 2028

Get a survey for this property
Level 2 HomeBuyer Report
We've checked 10 risk factors against the available data for this property and believe a Level 2 HomeBuyer Report could be a suitable option for you.
From £545 · Includes VAT
Planning history
10 Reaper Crescent has no planning applications on record.
A planning report still maps activity across the surrounding area and reads this property's extension & conversion potential.
Sales history & valuation
10 Reaper Crescent valuation sits well clear of the typical sold price in this postcode.
£211,000
Modelled from EPC, postcode comparables.
£149,500
Recorded with HM Land Registry.
Sales timeline
21 November 2018Most recent
£149,500
Median price across the last 5 sales in S35 3FH: £193,000 (2026–2024).
Nearby sales in S35 3FH
74 Reaper Crescent, High Green, Sheffield, S35 3FH
Sold Mar 2026
£210,00036 Reaper Crescent, High Green, Sheffield, S35 3FH
Sold Oct 2025
£170,00026 Reaper Crescent, High Green, Sheffield, S35 3FH
Sold Jun 2025
£185,00066 Reaper Crescent, High Green, Sheffield, S35 3FH
Sold Nov 2024
£193,00054 Reaper Crescent, High Green, Sheffield, S35 3FH
Sold Aug 2024
£200,000
Versus other Reaper Crescent homes
On floor area, 10 Reaper Crescent runs well behind the street norm.
Price per m²
£2,300
Street avg £2,127
Floor Area
65 m²
Street avg 76 m²
Habitable Rooms
5 rooms
Street avg 5 rooms
CO₂ Emissions
2.7 t/year
Street avg 3.6 t/year
Everything you need to know about 10 Reaper Crescent
The true value, the hidden risks and the full sale history, in one report.
Pick your report · from £14.99
One time fee only - money back guarantee
The data behind every report
Similar properties nearby
10 Brook Road, High Green
S35 3GG
1 Shepley Croft, High Green
S35 3PD
1 Charlton Drive, High Green
S35 3PA
1 Entwhistle Road, High Green
S35 3GP
1 Mapplebeck Road, High Green
S35 3HP
1 Ironstone Drive, Chapeltown
S35 3XZ
1 Ironstone Crescent, Chapeltown
S35 3XT
1 Heyhouse Way, Chapeltown
S35 3AP
The neighbourhood at a glance
Crime
217/mo
Falling year-on-year across the wider district.
Nearest stop
0.2 km
Blackburn Drive/Blackburn Crescent — bus stop.
Closest school
0.5 km
Greengate Lane Academy. 11 schools nearby.
Go deeper on the local area
A Local Area report breaks down crime, transport links, schools and air quality in depth.
Road noise across the postcode
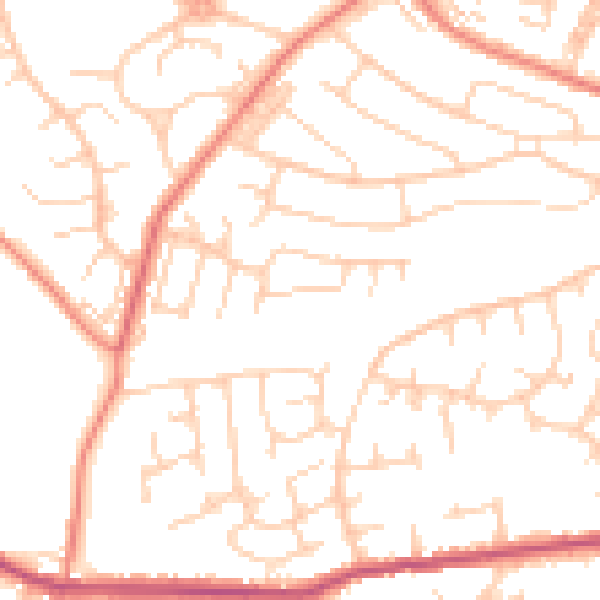
Daytime· 07:00 – 23:00
50.8dB
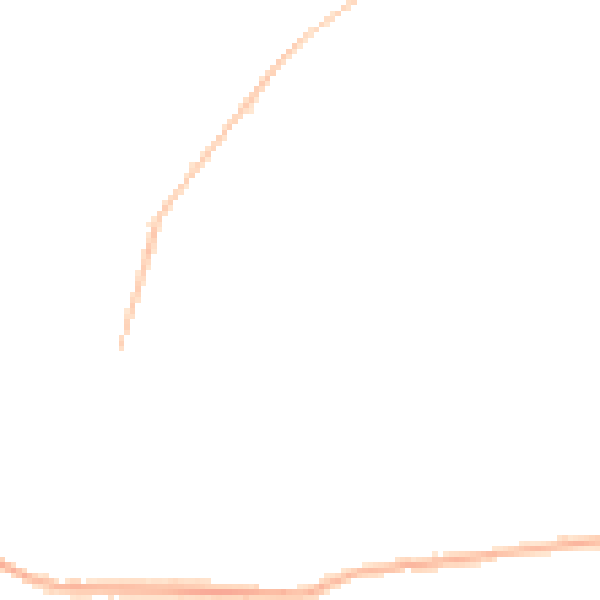
Night-time· 23:00 – 07:00
39.8dB