8 Balmoral Glen, Sheffield, S10 4NQ
About 8 Balmoral Glen
8 Balmoral Glen is a six-bedroom detached house in Sheffield (S10 4NQ). It has a recorded floor area of 213 m² (around 2297 sq ft), construction records dating it to 1996-2002 and council tax band G. The latest certificate (November 2010) shows a C (score 72). The latest certificate is from November 2010, so improvements made since then won't be reflected. Records show the property has been extended at some point in its history.
Across 2003–2014, sale prices on this property compounded at 3.7% per year. Today's modelled estimate of £802,000 sits 52.8% above the 2014 sale of £525,000. On a £-per-square-foot basis, the last sale (£229/sq ft) was about 16.9% above the typical sold price in the postcode. One planning record on file: an extension approved in 2020. Past consents include an extension and partial demolition, meaningful when judging how the property has evolved. At 213 m² it's 23% larger than the typical home in the postcode (174 m² median across 6 EPCs). 6 bedrooms is on the larger side for this postcode, where 4 is the typical count. Last sold in April 2014, so it's been off the market for around 12 years.
What this property has
Inside
- Bedrooms6
- Bathrooms1
- StudyYes
Building
- Previously extendedYes
- RefurbishedYes
Everything you need to know about 8 Balmoral Glen
The true value, the hidden risks and the full sale history, in one report.
Pick your report · from £14.99
One time fee only - money back guarantee

The data behind every report







Energy performance
8 Balmoral Glen's carbon output runs well above what efficient homes in the postcode produce.
EPC Expired
This certificate is over 10 years old and is no longer valid.Expired 22 Nov 2020
EPC Rating
Certificate validity
Expired on 22 November 2020

Get a survey for this property
Level 2 HomeBuyer Report
We've checked 10 risk factors against the available data for this property and believe a Level 2 HomeBuyer Report could be a suitable option for you.
From £1,095 · Includes VAT
Planning history
Planning history includes recorded demolition works, indicating a major rebuild phase at this address.
1 application on record at 8 Balmoral Glen, Sheffield, S10 4NQ
- Aug 2020DemolitionOutlineOutcome in report
Extension: Single storey · Rear of property
Demolition of rear conservatory and erection of single-storey rear extension to dwellinghouse - the extension is 5.85m from the rear of the original dwellinghouse, ridge height no more than 2.97m and the height of the eaves is 2.67m
Extension- Documents
- 6 docs on file
- Reference
- 20/02165/HPN
Unlock 8 Balmoral Glen, Sheffield, S10 4NQ's full planning history
You're seeing the shape of it. The report has the substance.
- Every decision — granted, refused or withdrawn (1 on record)
- All 1 application on this property in full
- The 6 documents, officer reports & conditions
- What the pattern means for extending or converting here
One time fee only - money back guarantee
Sales history & valuation
8 Balmoral Glen valuation sits well clear of the typical sold price in this postcode.
£802,000
Modelled from EPC, postcode comparables and a sale-price growth of 3.7% per year over 11 years.
£525,000
Growth on file: 3.7% per year over 11 years.
Sales timeline
30 April 2014Most recent
£525,000
+49.6%over 10 years22 May 2003
£350,999
Median price across the last 5 sales in S10 4NQ: £455,144 (2021–2010).
Nearby sales in S10 4NQ
Versus other Balmoral Glen homes
Floor Area for 8 Balmoral Glen runs comfortably ahead of the street norm.
Price per m²
£2,460
Street avg £2,693
Floor Area
213 m²
Street avg 175 m²
Habitable Rooms
11 rooms
Street avg 8 rooms
CO₂ Emissions
7.3 t/year
Street avg 6.1 t/year
Everything you need to know about 8 Balmoral Glen
The true value, the hidden risks and the full sale history, in one report.
Pick your report · from £14.99
One time fee only - money back guarantee
The data behind every report
Similar properties nearby
The neighbourhood at a glance
Daytime road noise here sits well below conversation level — a quiet pocket of the postcode.
Crime
173/mo
Steady year-on-year across the wider district.
Nearest stop
0.2 km
Redmires Road/Balmoral Crescent — bus stop.
Closest school
1.7 km
Hallam Primary School. 4 schools nearby.
Go deeper on the local area
A Local Area report breaks down crime, transport links, schools and air quality in depth.
Road noise across the postcode
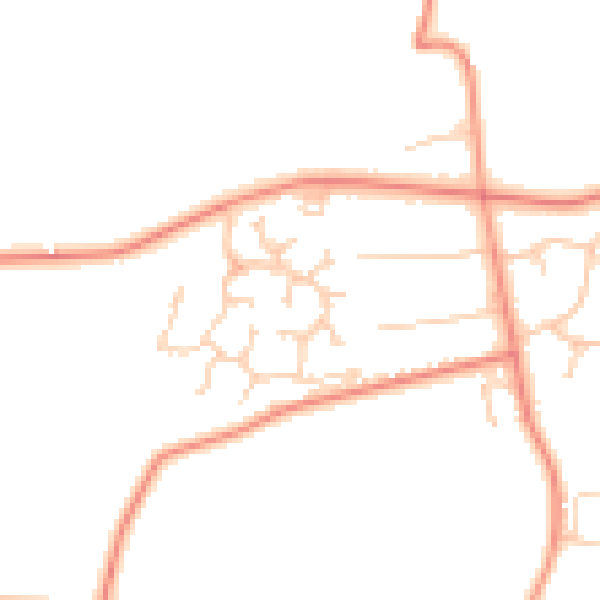
Daytime· 07:00 – 23:00
46.7dB

Night-time· 23:00 – 07:00
36.9dB