Model valuation£417,0008 Busby Close
Local market context
Estimated value
£340,000
Newest record on this page: July 2023. Land Registry and EPC registers update monthly, so this page can trail them by 2–3 months.
Our estimate
£340,000
Your note and figure are shown publicly on this page.
The estimate for 3 Haseley End is modelled from its 84 m² EPC floor area, the absence of a recorded sale and recent sales of comparable homes in OX44 7JL. It is an automated estimate, not a survey or mortgage valuation: condition, layout and improvements that aren't on record can move the real figure either way.
Floor area
84 m² from the EPC lodged in July 2023
Sales of this home
No sale recorded since 1995
Recent sales in OX44 7JL
4 sales, median £535,000 (2010–1997)
| Data | This page | Full report |
|---|---|---|
| Sales | Latest sale shown: May 2010 | Latest available records, read when you order |
| Valuation | Estimate from the last refresh | Analysed against comparable sales |
| Planning | 1 of 4 applications | Full history, plus nearby schemes |
| Flood risk | Not shown | Included |
3 Haseley End has no Land Registry sales on file, suggesting it has stayed in the same hands since registration began.
That can mean the property has never traded since the registry began publishing in 1995, was a new build that hasn't been registered yet, or is held in the same hands long-term.
Median price across the last 4 sales in OX44 7JL: £535,000 (2010–1997).
One time fee only - money back guarantee
3 Haseley End is a semi-detached house in Great Haseley, Oxford, Oxford (OX44 7JL). It has a recorded floor area of 84 m² (around 904 sq ft) and construction records dating it to 2023. The latest certificate (July 2023) returns an A (score 92), the top energy band on the EPC scale.
4 planning records sit against the property, 0 approved, 0 refused.
The true value, the hidden risks and the full sale history, in one report.
Pick your report · from £14.99
One time fee only - money back guarantee
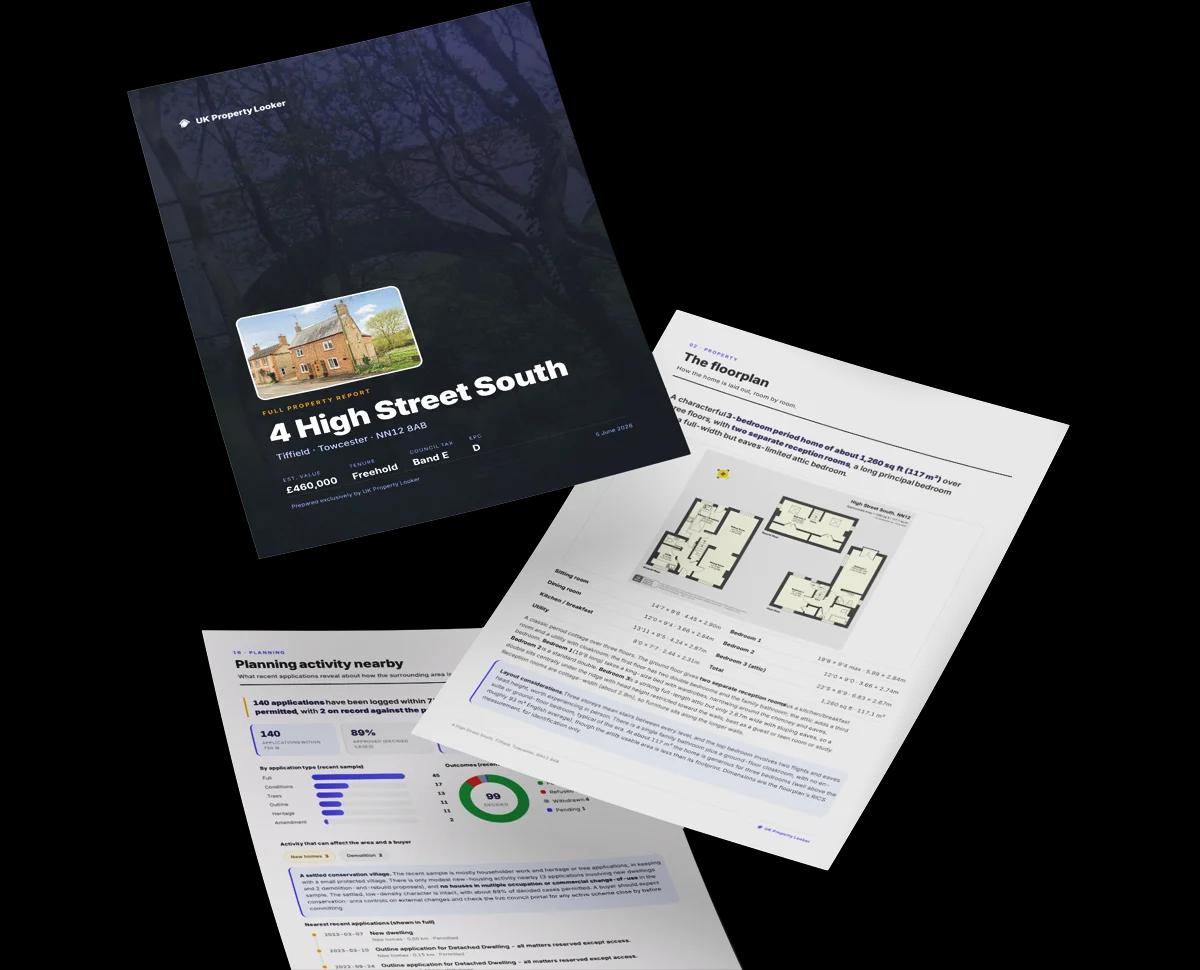
The data behind every report


3 Haseley End's carbon output is low for the local stock.
Certificate validity
Valid until 11 July 2033
4 applications on record at 3 Haseley End, Rectory Road, Great Haseley, Oxford, OX44 7JL
Demolition of existing building and garages. Construction of a terrace of 3 new dwellings, car parking and new vehicle crossover with access, appearance, layout and scale to be determined at this stage. (As amended by plan 103 Rev A (landscaping). Reduction in number of parking spaces, alteration to design and materials of dwellings, by Heritage Statement dated December 2019 and by plans 102B and 101B which reduces the size of the development to 2 x 3 bed units and 1 x 1 bed units and removes the proposed new access. As amplified by tree protection details received on 3 April, 2020). As amended by plans received on 21 May drawing no C781 100 Rev D showing Chestnut Tree T11 plotted, removal of existing trees to the north of the site and replaced with alternative species and rotation of building slightly anticlockwise to allow greater scope for landscaping to be submitted via Reserved Matters application
+ 1 more application in the report
You're seeing the shape of it. The report has the substance.
One time fee only - money back guarantee
3 Haseley End outperforms the street on co₂ emissions by a wide margin.
EPC Rating
92 (A)
Street avg 84 (B)
Floor Area
84 m²
Street avg 90 m²
CO₂ Emissions
0.4 t/year
Street avg 1.7 t/year
Daytime road noise here sits well below conversation level — a quiet pocket of the postcode.
Crime
23/mo
Falling year-on-year across the wider district.
Nearest stop
0.1 km
Horse Close Cottages — bus stop.
Closest school
1.4 km
Great Milton Church of England Primary School. 2 schools nearby.
Go deeper on the local area
A Local Area report breaks down crime, transport links, schools and air quality in depth.

Daytime· 07:00 – 23:00
44.3dB

Night-time· 23:00 – 07:00
36.9dB

Get a survey for this property
We've checked 10 risk factors against the available data for this property and believe a Level 2 HomeBuyer Report could be a suitable option for you.
From £595 · Includes VAT
OX44 7RU
OX44 7BL
OX44 7YN
OX44 7TE
OX44 7SD
OX44 7QY
OX44 7QX
OX44 7RF
Property research, connected
Explore sale histories, valuations, energy ratings and local areas. Ask the assistant to connect the details and take your research further.
Start your researchLeave a note for other visitors about work done or anything the records miss, and say what you think it's worth. It takes about two minutes.